


Babcock Ranch gets written about for one reason, and it is the right one. The town was built from scratch in Charlotte County with a solar array in front of the housing, utilities buried rather than strung, and stormwater handled as infrastructure instead of an afterthought. In 2022 Hurricane Ian came ashore nearby and the town came through it in a condition that made national news. Whatever you think of master-planned development, that is a track record most communities cannot claim.
Webb’s Reserve is the golf village inside it, built around a Nicklaus Design course, and 44254 Henderson Way is a 2025 Calusa sitting a quarter mile from the amenity center. Four bedrooms, three baths, 2,247 square feet on one level, with a heated saltwater pool and spa behind a screened lanai.
It is listed at $745,000, which works out to $332 per square foot.
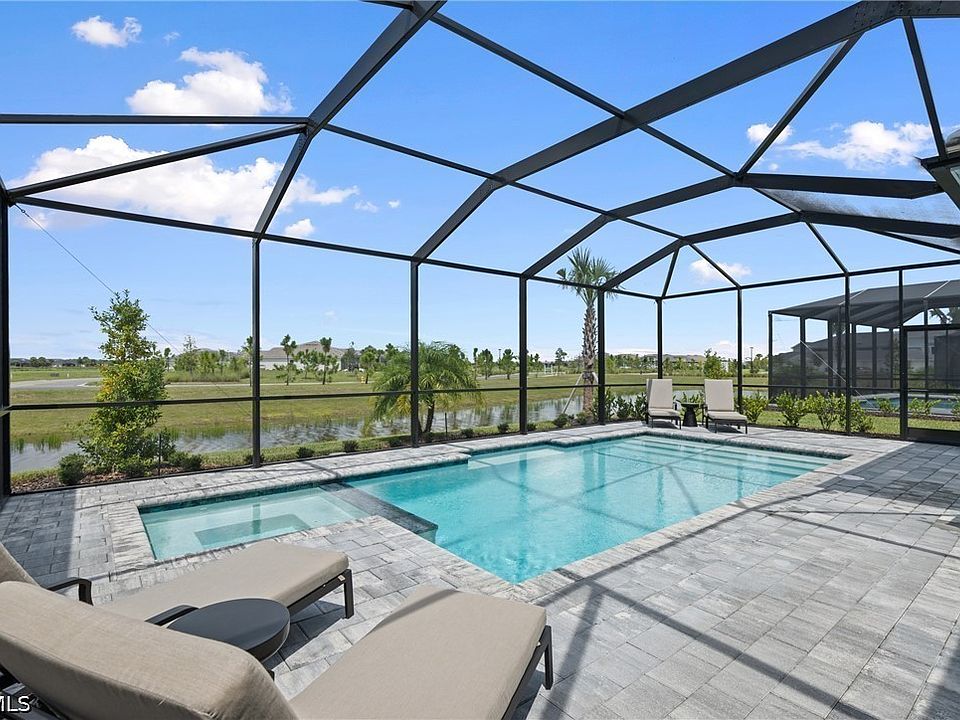
The pool and spa sit under a full screen cage with the pond and the course beyond.
The Pool and the Lanai
Start outside, because that is where the money went. The pool is an in-ground saltwater build with an integrated spa, gas heat, and an autofill system, set under a screen cage with a pond and the course beyond it. Autofill is a small thing that matters in Florida, where evaporation otherwise means someone is walking out with a hose every few days through the summer.
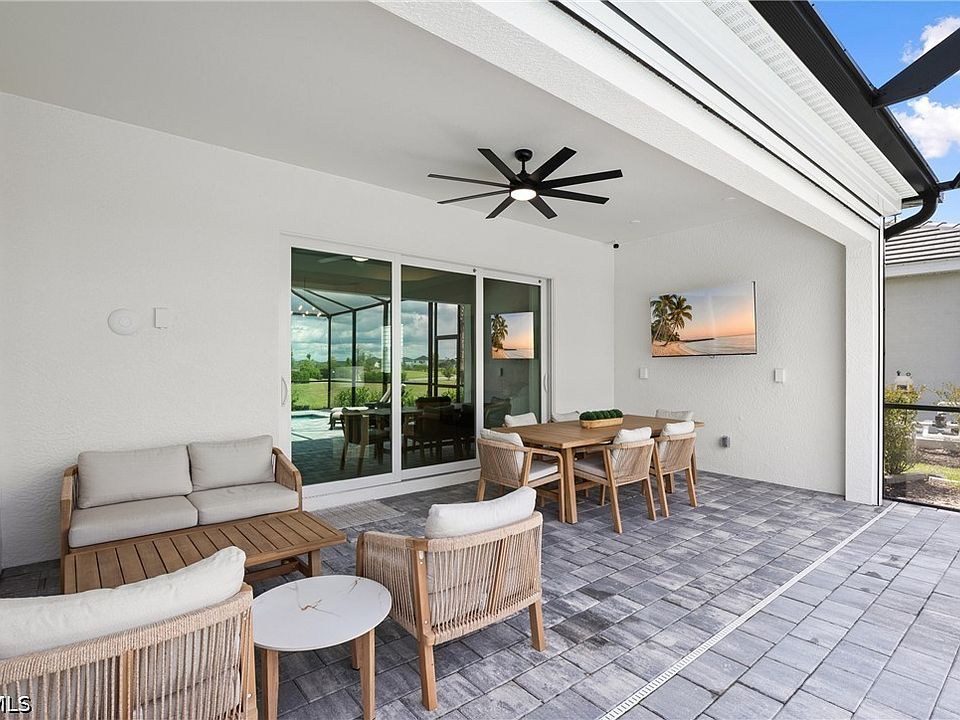
The covered lanai holds a seating group and a full dining table.
The covered lanai between the house and the pool deck is deep enough for a seating group and a full dining table, with a ceiling fan overhead and a hurricane screen added to the opening. That last item is the one to note. The house already carries impact glass and high-impact doors; the lanai screen is the piece most buyers add later and pay a premium for, and it is already installed.
Inside the Calusa
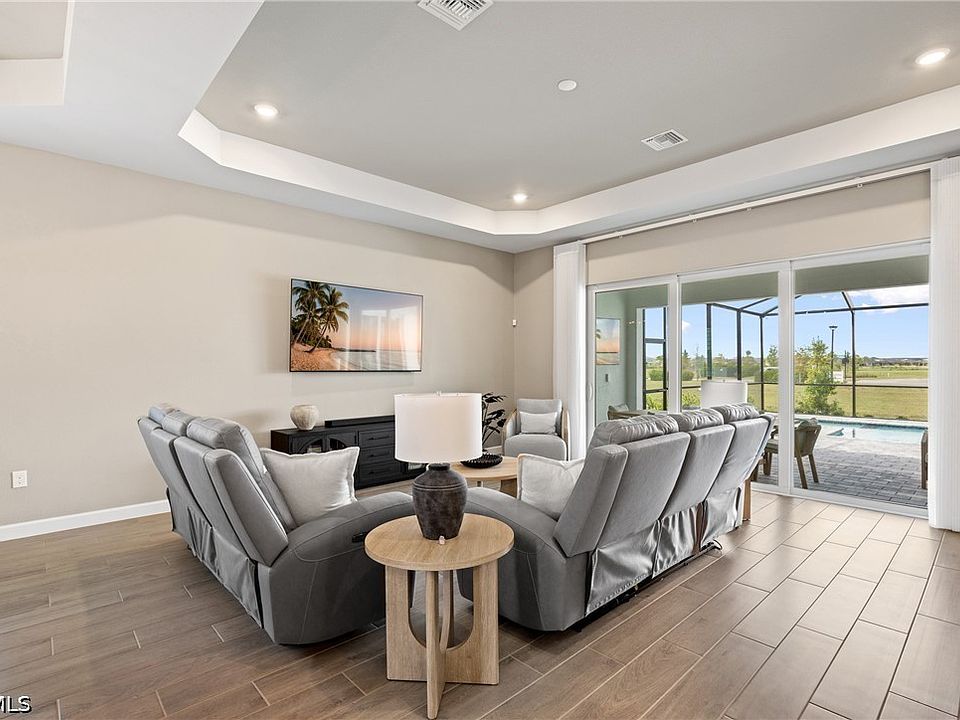
A tray ceiling over the living area and a wall of sliders out to the lanai.
Inside, the plan is open through the middle. The great room, dining area, and kitchen read as one space, with a tray ceiling over the living area and a wall of sliders out to the lanai, so the pool is in view from most of the main living space. Flooring is tile throughout, which on a Florida house with a pool is the correct answer rather than a compromise.
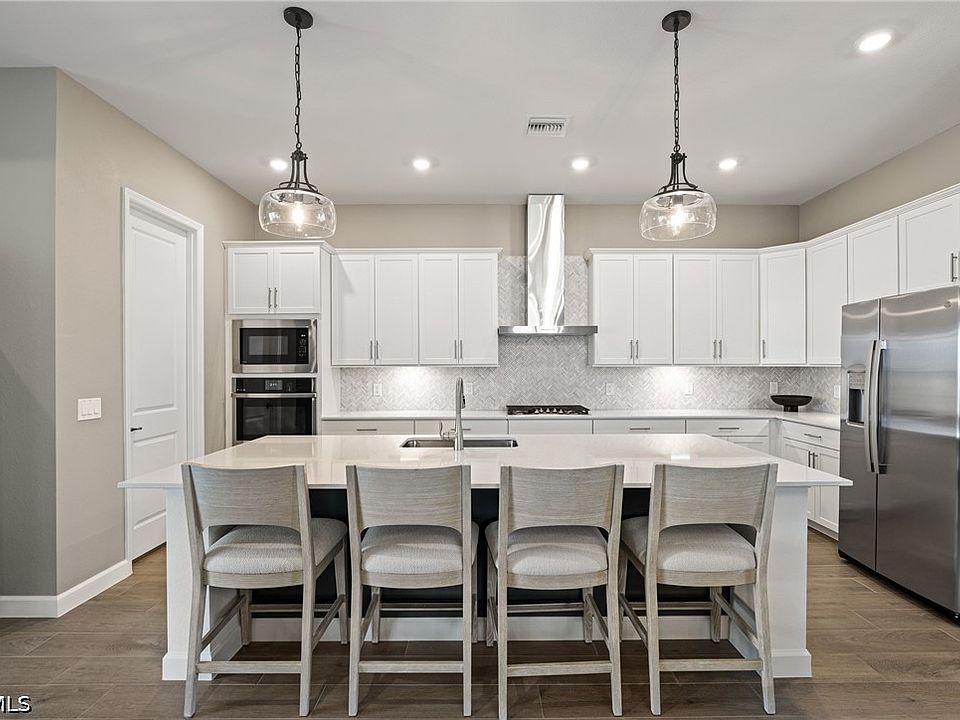
The island seats five, with a gas range under a vented hood and built-in wall ovens.
The kitchen anchors it. A large center island seats four or five, quartz runs the counters, and there is a gas range under a vented hood, built-in wall ovens, stainless appliances, a custom backsplash, and a walk-in pantry. Gas is worth flagging in a new-build community, where all-electric is increasingly the default.

Dual vanities with a seated vanity area between them, and a large glass-enclosed shower.
The bedroom layout is the part that will decide whether this house works for a given buyer. The owner’s suite sits at the rear of the plan, away from everything, with dual vanities, a seated vanity area between them, a large glass-enclosed shower with upgraded fixtures, and walk-in closets. Two more bedroom suites sit near the front entry, which gives guests their own end of the house. The fourth bedroom is the flexible one, drawn to work as an office, a fitness room, or a fourth bedroom depending on what the buyer needs it to be.
The upgrade list is longer than most, and it is the practical kind rather than the decorative kind: quartz counters, security cameras and a monitored alarm, a Wi-Fi extender, new shower heads and shower doors, designer pendants and fixtures, custom blinds and plantation shutters, extra cabinetry and a utility sink in the laundry room, an insulated garage door and attic, and a mini-split system in the garage. There is also an EV charging station. The garage conditioning and the insulation are the two that will show up on a power bill.
The Golf Membership
Now the thing the listing leads with. According to the listing, this is the only home currently available in Webb’s Reserve that comes with a golf membership, and the builder is out of golf home inventory until after the 2027 season. That is a claim about inventory rather than a feature of the house, and it is the single most important thing for a buyer to verify independently before writing an offer. Confirm with the club how the membership transfers, what it costs at transfer, whether there is an initiation or capital contribution, and what the waitlist looks like for anyone buying a non-golf home. If the claim holds, it is a real reason to move quickly. If it does not, the house still has to stand on its own.
The Numbers to Run
The association dues come in two pieces, at $408 quarterly and $650 quarterly, which together work out to roughly $353 a month. The golf membership carries its own fee at $475 quarterly. Add those and the recurring figure is roughly $511 a month before taxes and insurance. In exchange, the services included run to golf, internet, grounds maintenance, street lights, security, and trash, and the amenity list covers a clubhouse, restaurant, fitness center, sauna, pool and spa, putting greens, pickleball, tennis, bocce, trails, and a business center.
The tax figure needs a warning label. The listing shows $3,826 in annual tax against an assessed value of $92,500. That assessment is the land before the house was built on it. Once the improvement lands on the tax roll the number will move substantially, and no buyer should budget from the figure as published. Ask the listing agent or the Charlotte County Property Appraiser what the assessment will look like once the home is on the roll, and run the payment at that number instead.
Water and sewer are both listed as assessment paid, which is how infrastructure is funded here. Find out what remains on the assessment schedule and how it appears on the annual bill, because it is a real cost that does not show up in the HOA line.
Webb’s Reserve and Babcock Ranch
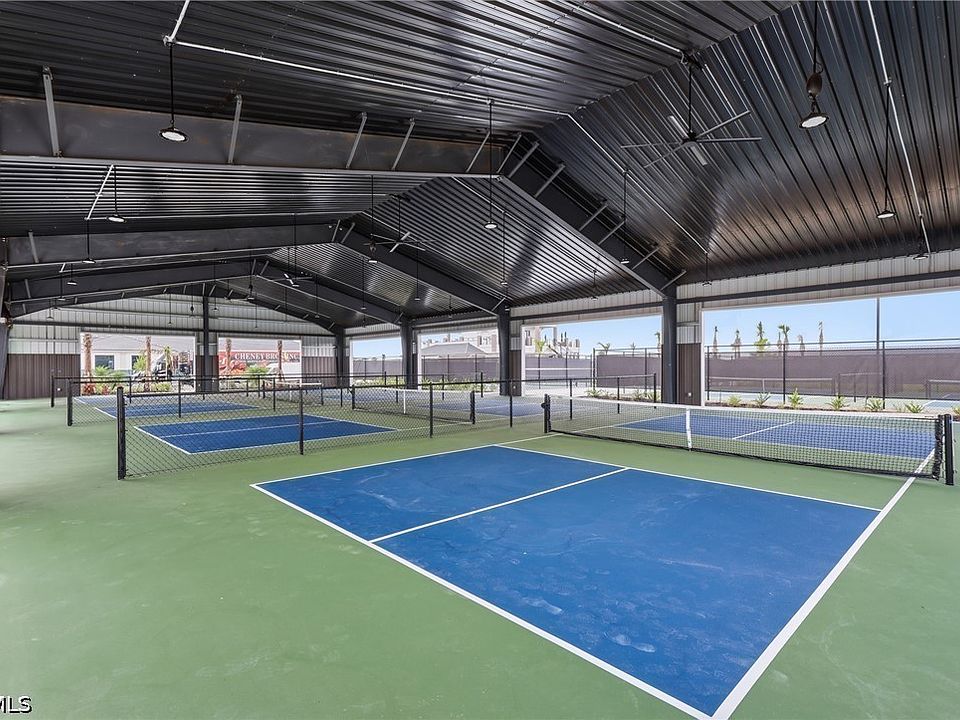
The covered courts at the amenity campus, a quarter mile from the house.
Webb’s Reserve is gated with a guard at the entry, the course is a Nicklaus Design, and the amenity campus is a quarter mile from this door. Punta Gorda and the harbor are a short drive southwest, Fort Myers and Southwest Florida International are down I-75, and the town of Babcock Ranch itself has grown into its own center with restaurants, a market, schools, and events rather than a promise of them.
The case for this house is that it is finished. The pool, the spa, the lanai screen, the impact package, the garage conditioning, the window treatments — all of it is in place at a price per foot that a comparable new build would not match once those items were added back to the base. What the buyer trades away is the ability to choose the finishes. Everything else is already done.
Listing Details
- Price: $745,000
- Address: 44254 Henderson Way, Punta Gorda, FL 33982
- Bedrooms / baths: 4 / 3
- Living area: 2,247 sq ft ($332/sq ft)
- Lot size: 8,712 sq ft
- Year built: 2025 (Calusa plan)
- Property type: Single-family, one story
- Garage: 2-car attached, mini-split, insulated door, EV charging
- Pool: In-ground heated saltwater pool and spa, autofill, screened cage
- Storm package: impact glass, high-impact doors, hurricane screen on lanai
- Roof / flooring: tile / tile throughout
- View: Pond
- Community: Webb’s Reserve at Babcock Ranch — gated with guard, Nicklaus Design golf, clubhouse, restaurant, fitness center, sauna, pool, putting greens, pickleball, tennis, bocce, trails
- HOA: $408 quarterly and $650 quarterly
- Membership fee: $475 quarterly
- Annual tax: $3,826 on an assessed value of $92,500 (land only — will reassess)
- Utilities: water and sewer assessment paid, underground utilities
- Parcel number: 422621176004
- MLS #: 2026036498 (Florida Gulf Coast MLS)
Listed by Christy Ferrari, Nicklaus Vance
314-954-3100
To schedule a private showing or ask a question about this property, get in touch with our team here.
