


Eastpointe Country Club sits off Donald Ross Road in Palm Beach Gardens, behind a gate with security, with its homes arranged around the golf course and a club that has anchored the neighborhood since the community was built out in the 1980s. The streets are quiet and the lots are modest, which is part of the appeal: the houses here were built to open onto the fairways rather than to compete with them. 13320 Touchstone Court is one of those houses, and it has just been renovated from front door to lanai.
The listing is a three-bedroom, two-bath single-story home of 1,551 square feet, built in 1985 and offered at $879,999. The number that matters more than the age is the view. The rear of the house faces the golf course, and the living room, the dining area and the kitchen have all been reworked so that the view carries through the whole main space.
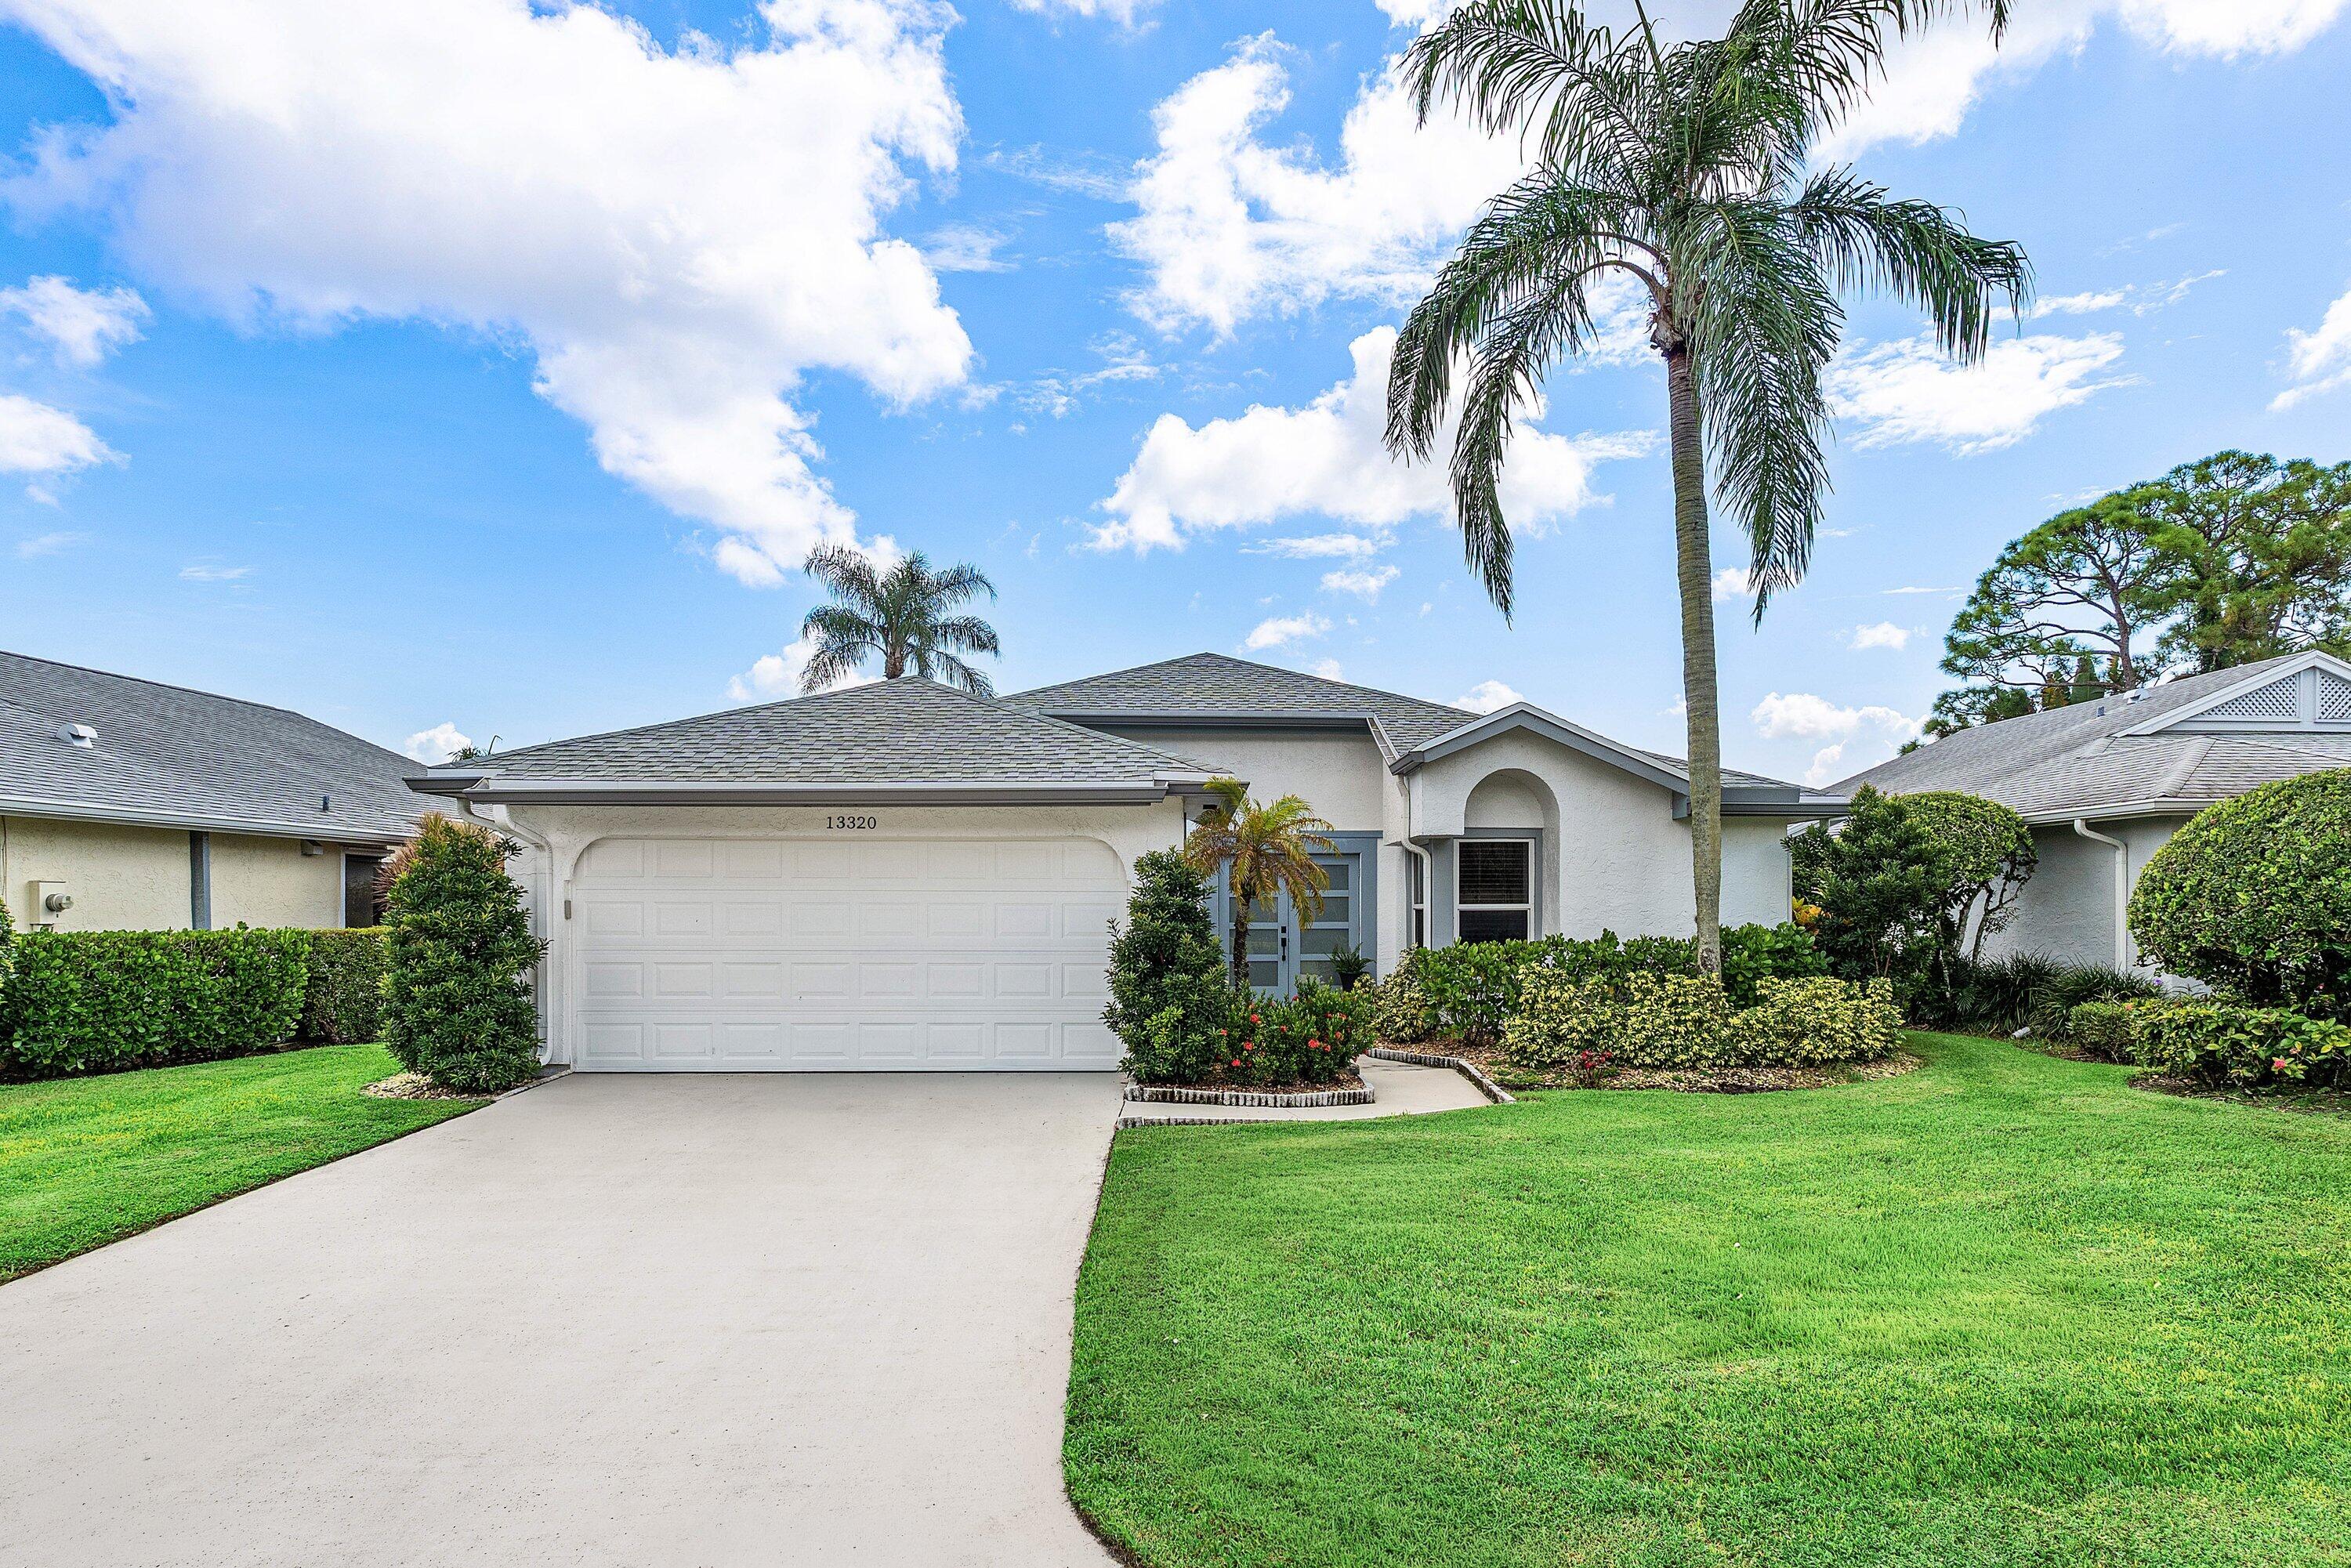
The front of 13320 Touchstone Court, with its tile roof, attached two-car garage and established plantings on Touchstone Court in Eastpointe.
A Complete Renovation Behind a Familiar Facade
From the street, the house reads as a classic Eastpointe residence: stucco over frame, a barrel-tile roof, a wide driveway to an attached two-car garage, and a front garden that has had decades to fill in. Walk through the door and the 1985 date stops meaning much. The interior has been thoughtfully redesigned throughout, and the listing describes it as completely move-in ready, which in practice means the kind of renovation where the floors, kitchen, baths, lighting and finishes were all addressed at once rather than piecemeal.
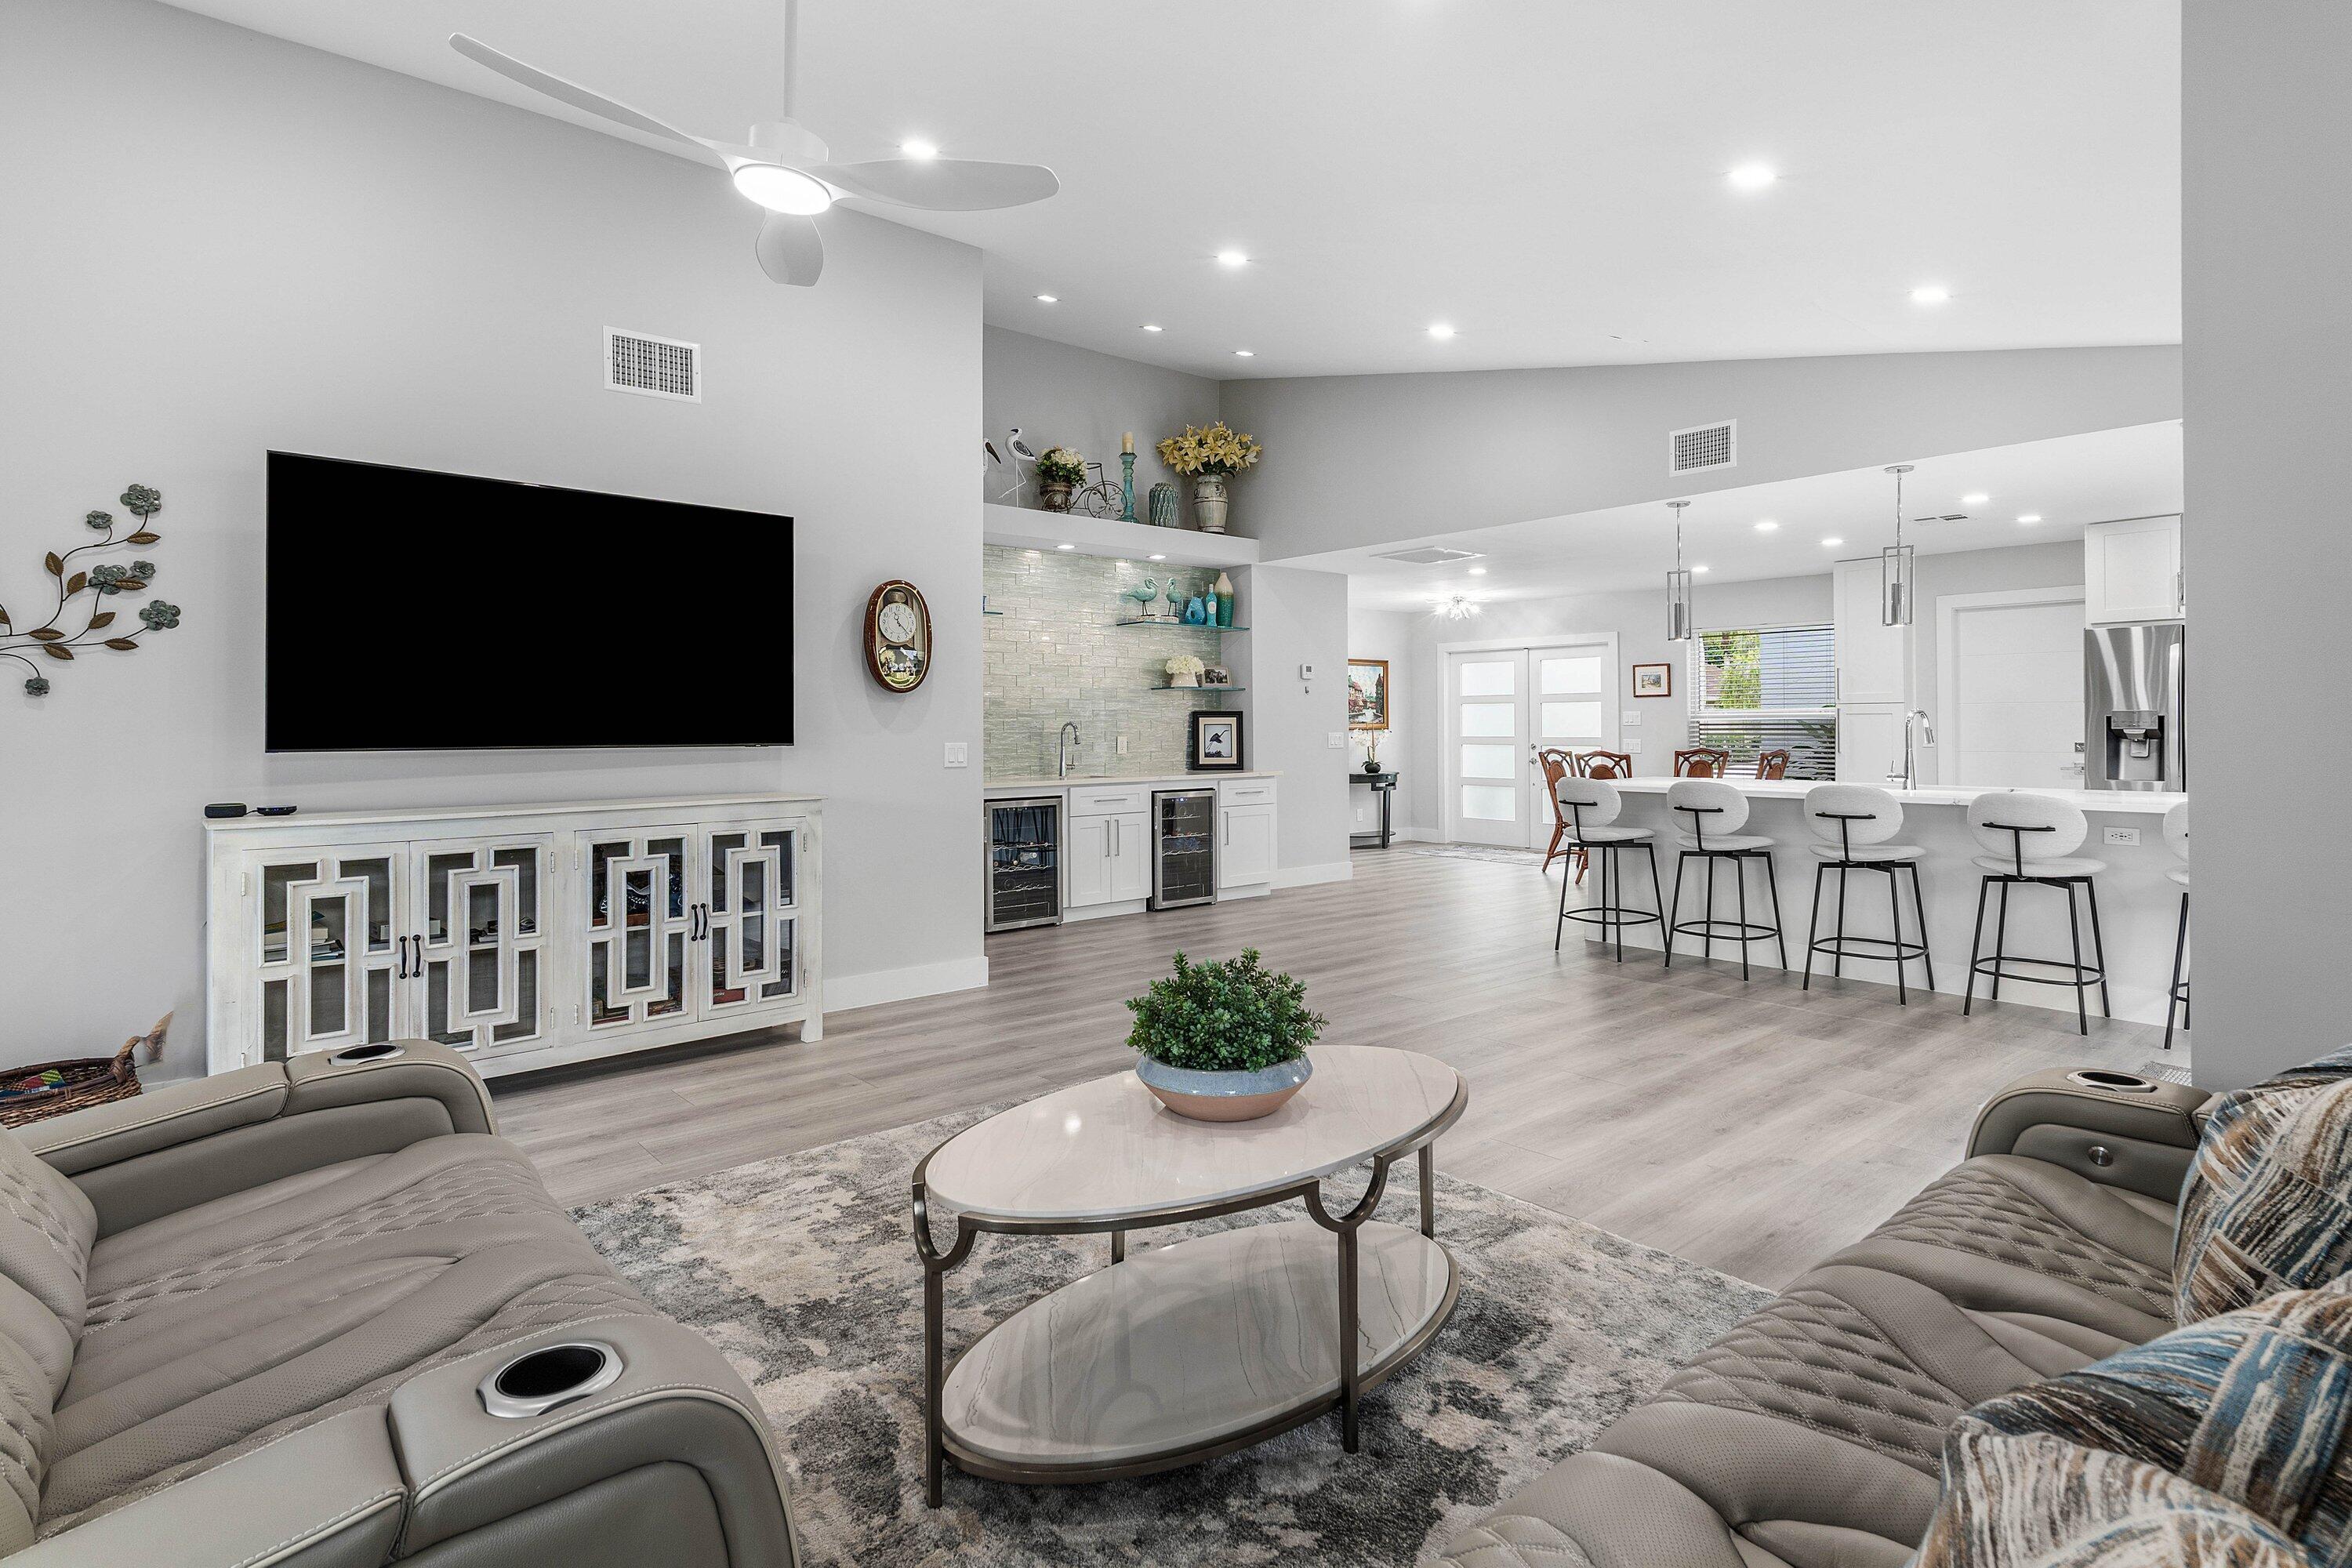
The main living area is open and light, with vaulted ceilings, recessed lighting and wide-plank flooring in a pale, wood-toned finish that runs continuously through the public rooms. An entry foyer with a glass-paned front door leads into a dining area, which flows into the kitchen and the living room beyond. Because the ceiling vaults and the sightlines are uninterrupted, a 1,551-square-foot footprint lives considerably larger than the number suggests.
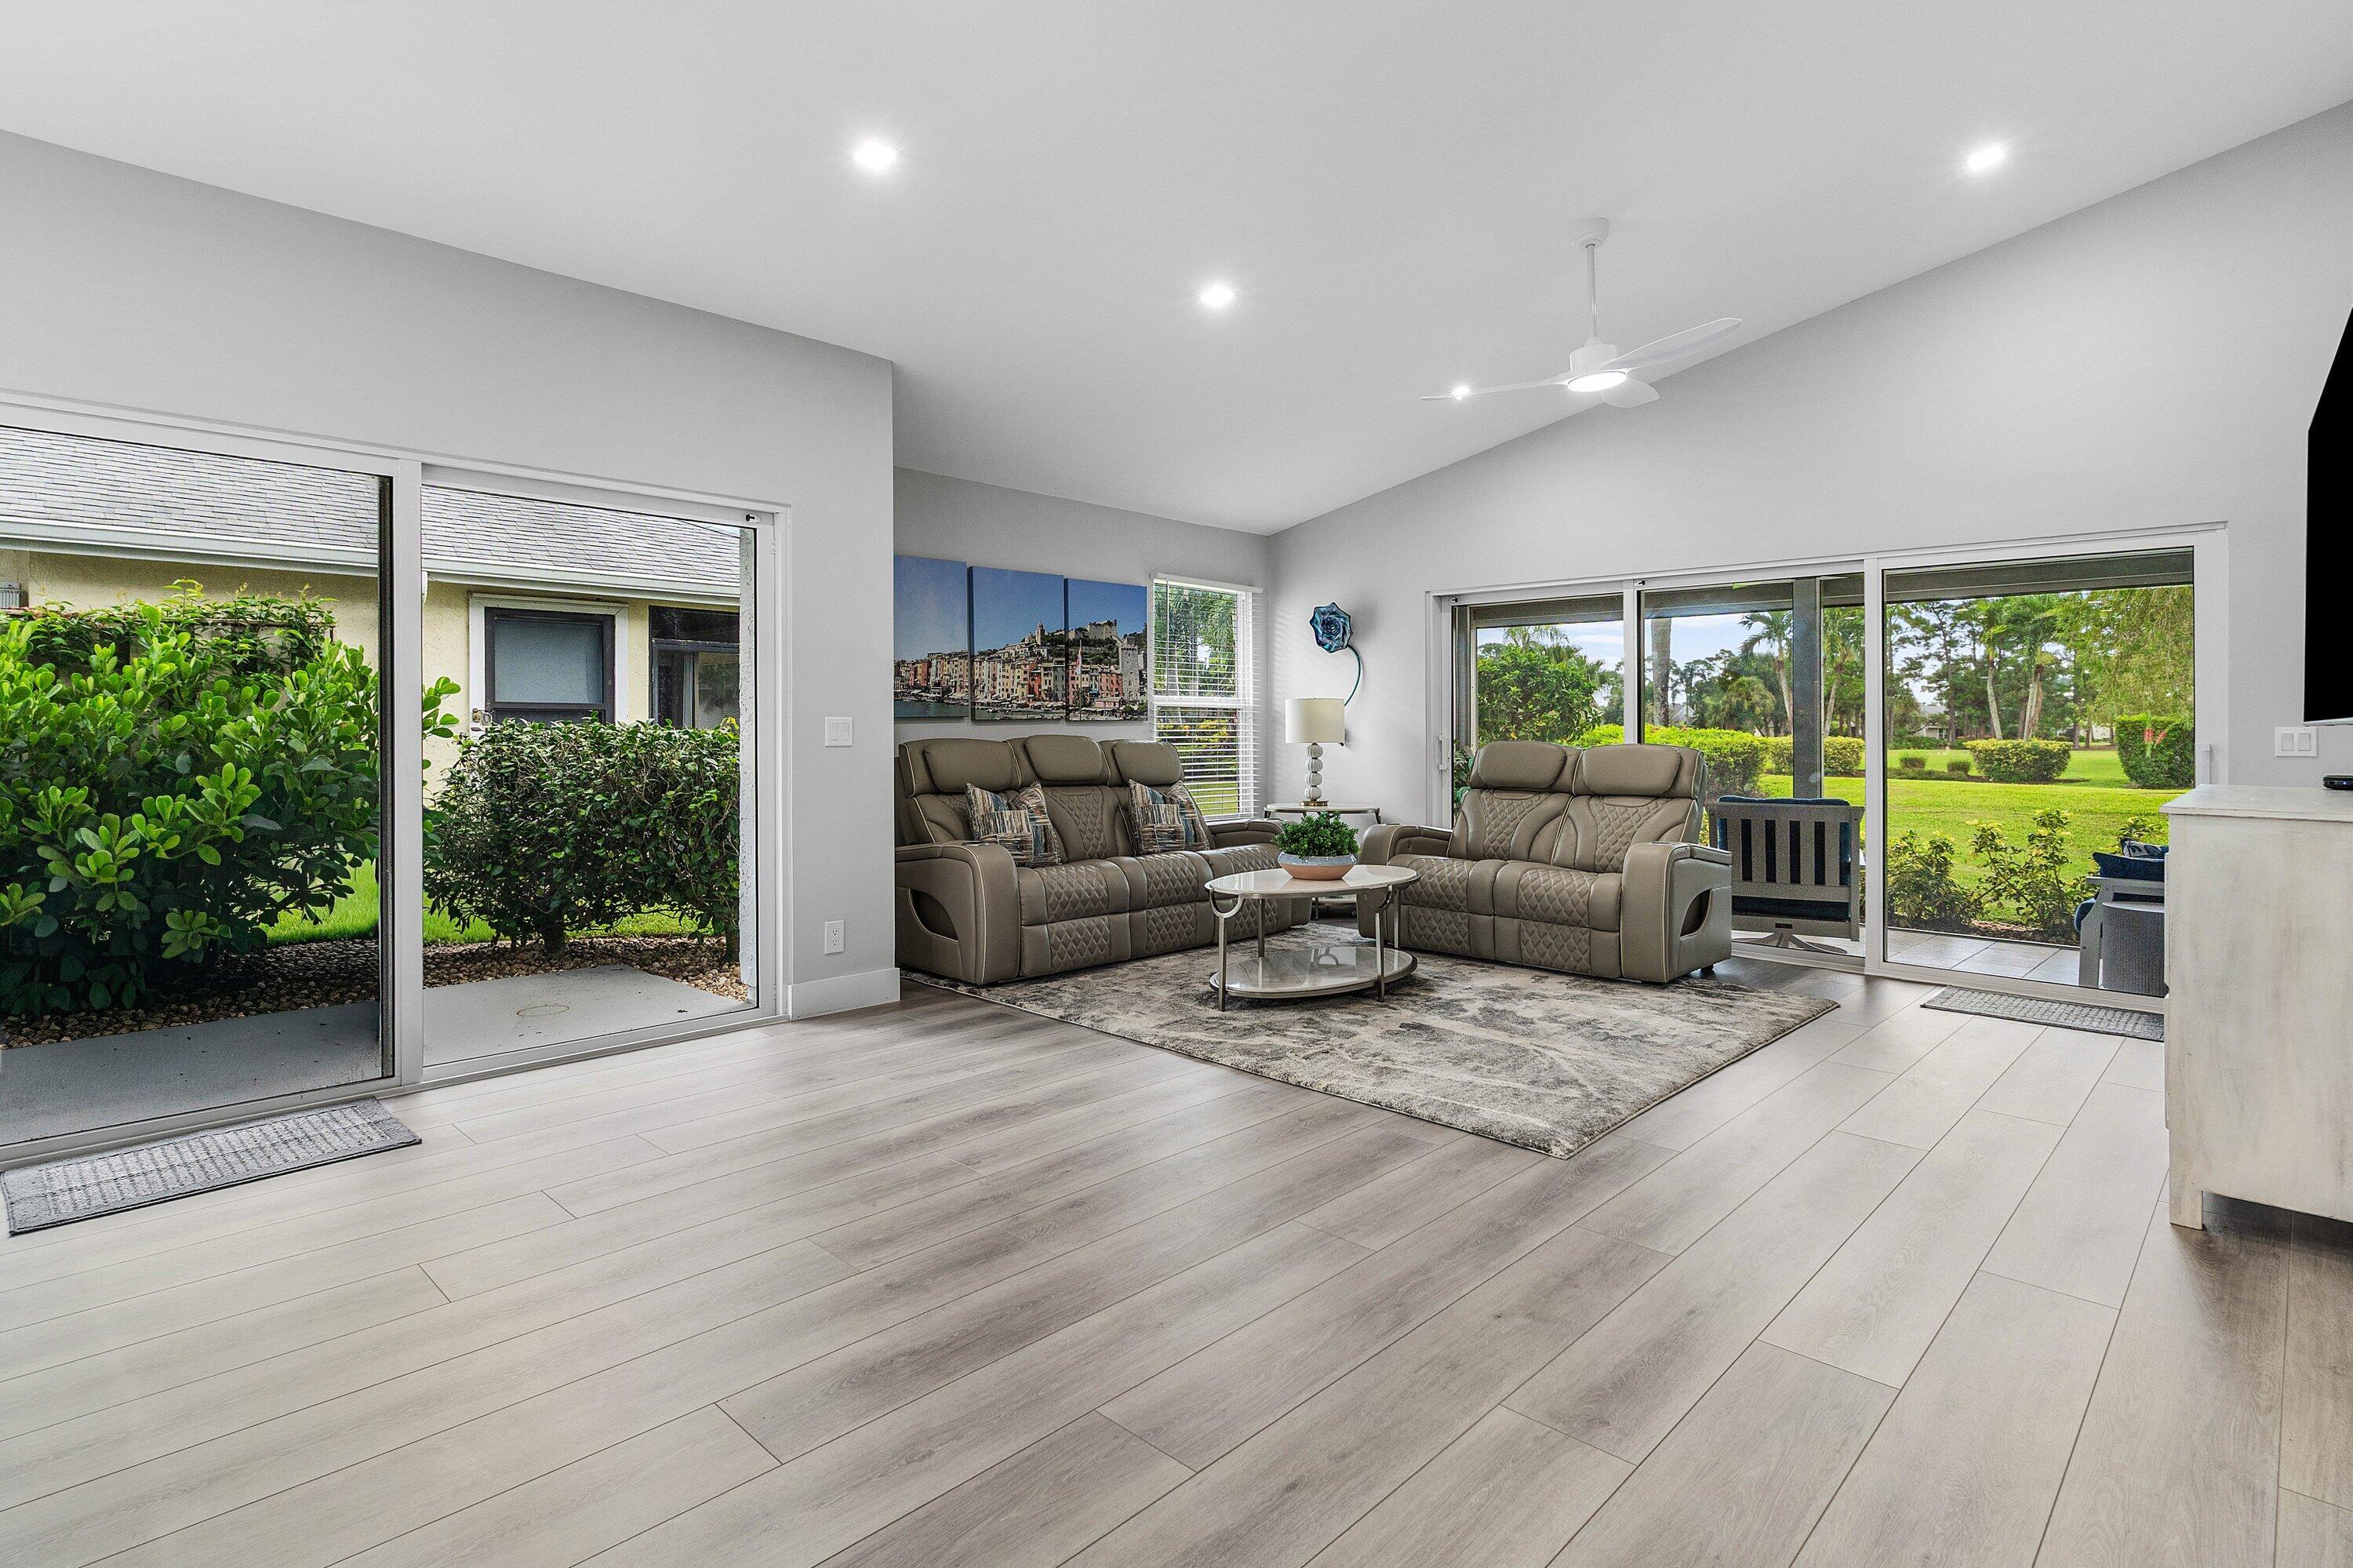
The living room opens through oversized stacking sliders to the covered lanai, with the golf course beyond.
The living room is where the renovation makes its clearest argument. Oversized stacking sliding doors replace what would originally have been a standard slider, and when they are pulled back the room and the covered lanai become one space. The golf course is right there, framed by the opening. A wall-mounted television and a low media console keep the furniture plan simple so the view stays in charge.
The Kitchen and the Bar
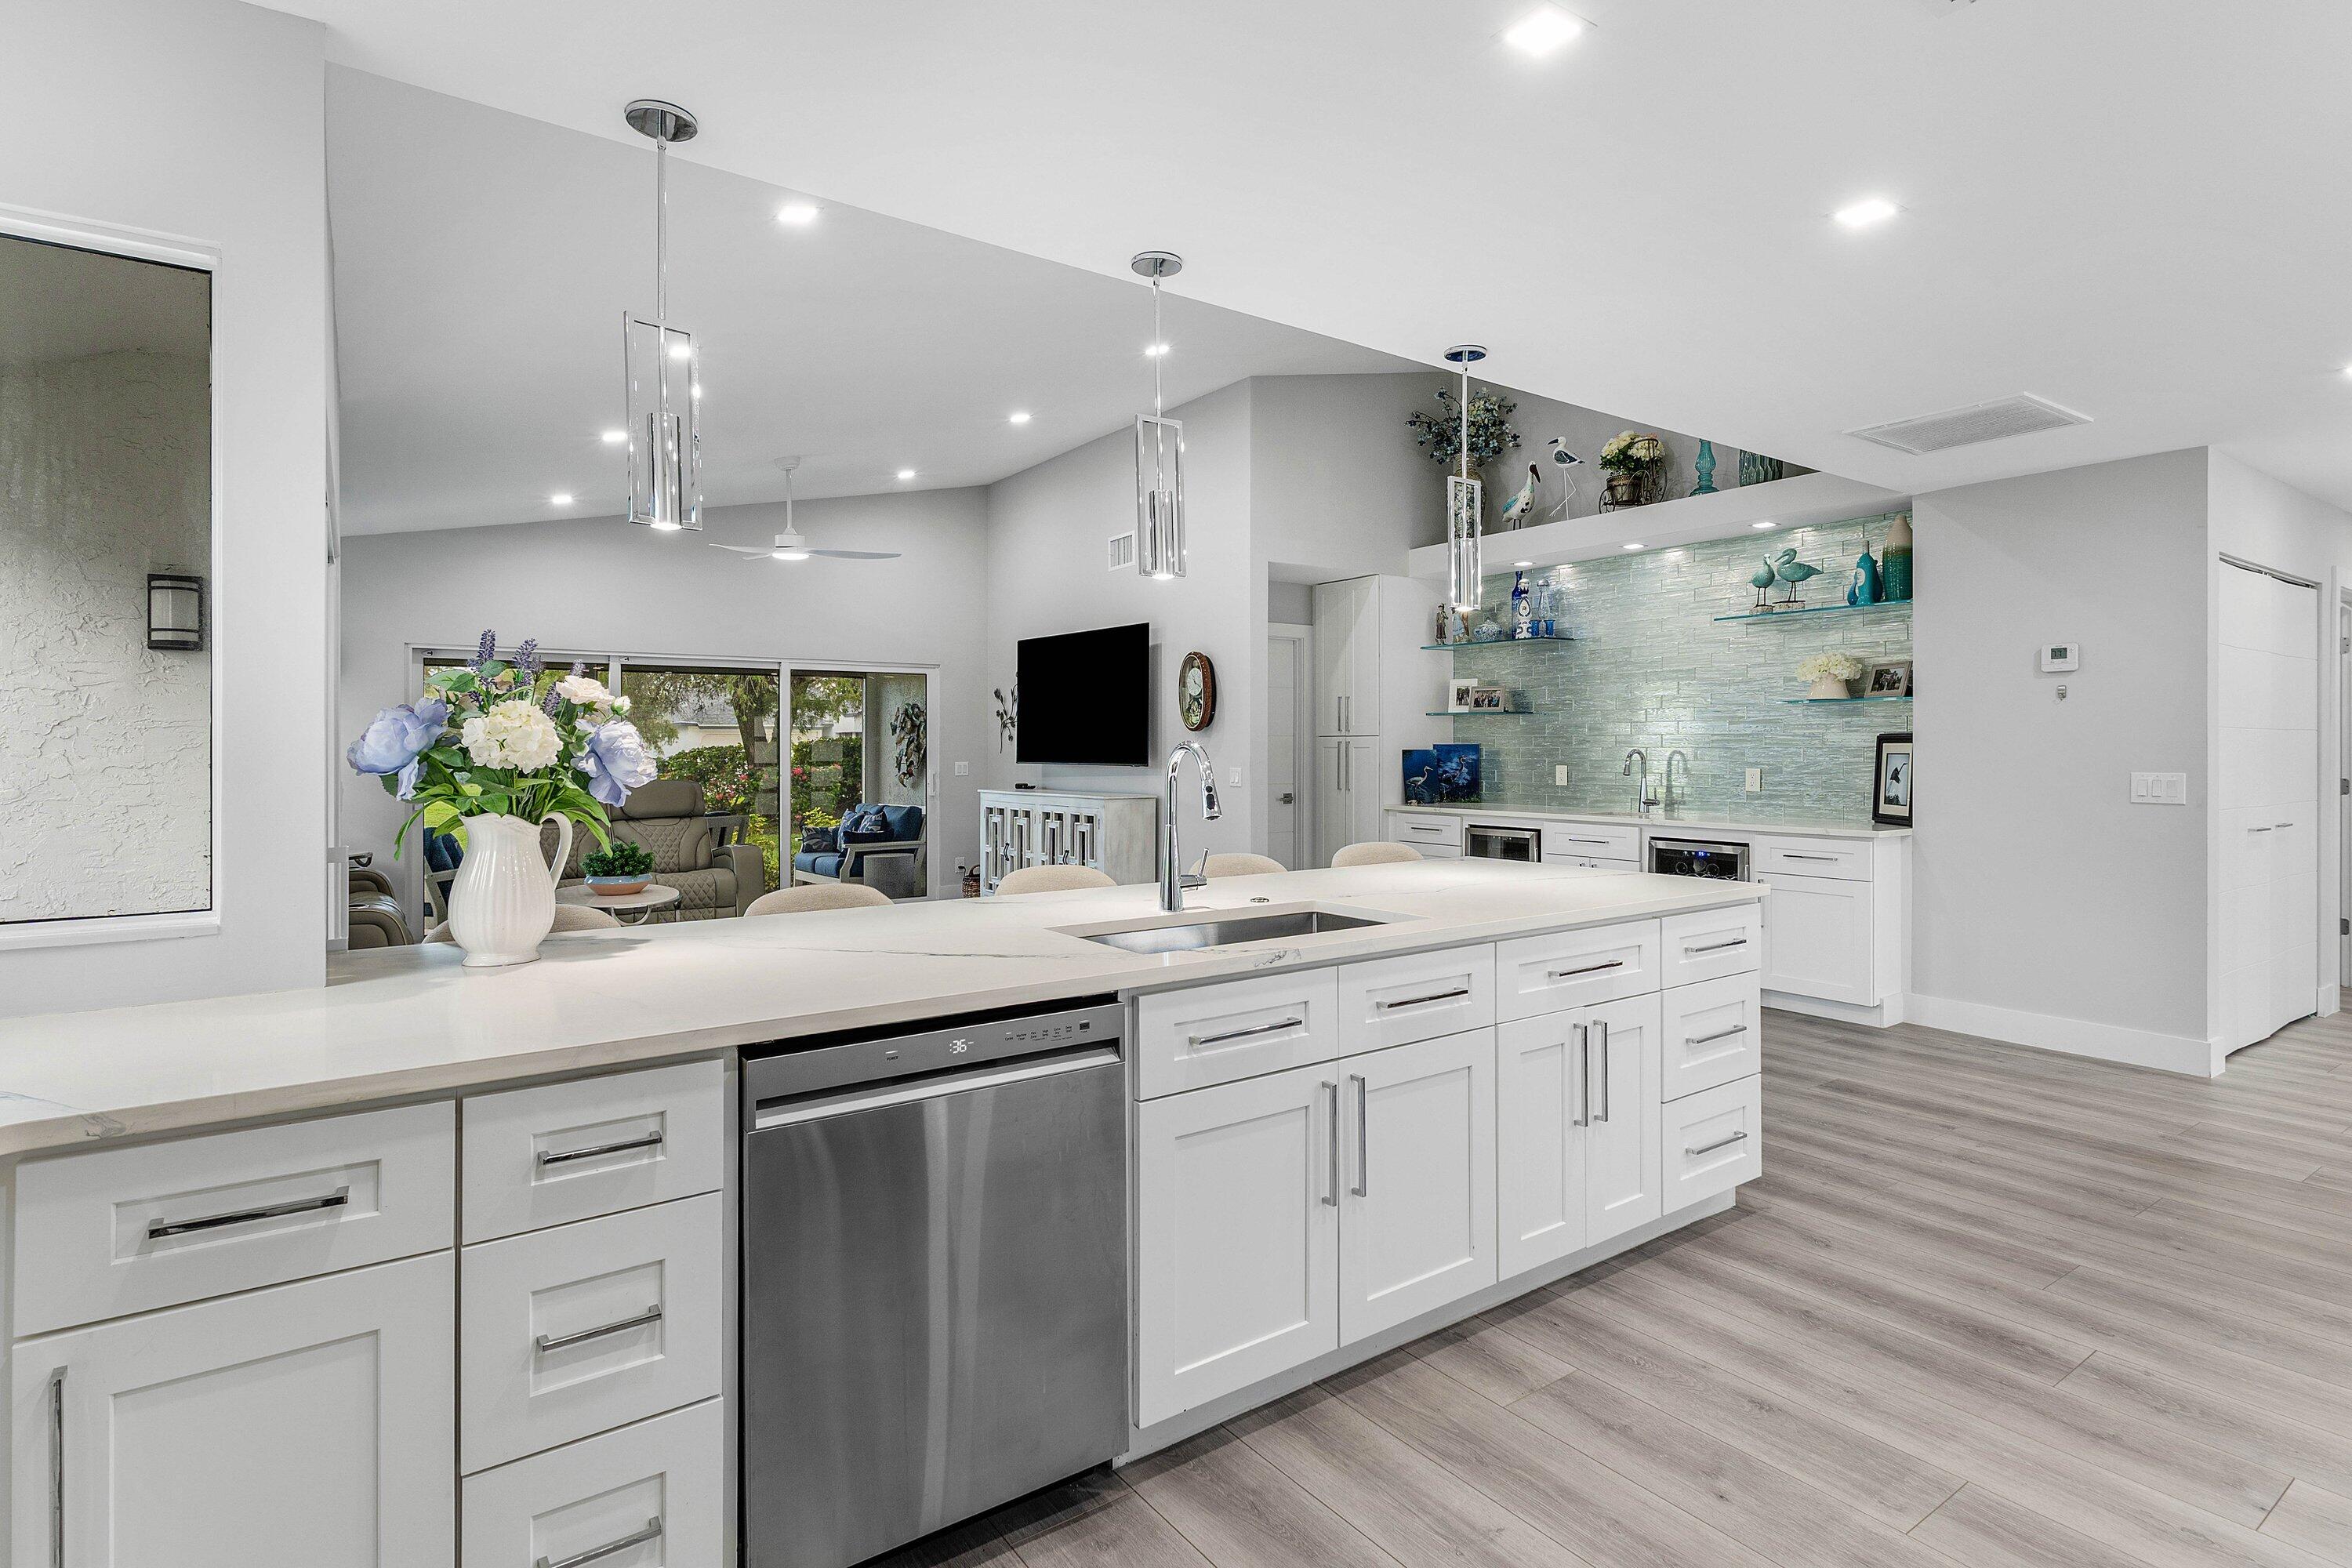
The kitchen was designed for a household that cooks and entertains in the same room. Custom white cabinetry runs along two walls and wraps a long island with seating for four on the living-room side. The countertops are stone, the backsplash is a glass mosaic tile in soft blues and greys, and the appliances are stainless, including an electric range, a microwave and a dishwasher. Pendant lights hang over the island and there is a window over the sink. The listing describes the layout as one that makes meal prep and entertaining a breeze, and the island is the reason: it separates the working side of the kitchen from the guests without closing anything off.
Custom cabinetry, stone countertops and a long island with seating face the living room and the golf course.
Just off the living room is a built-in bar, a feature the MLS listing calls out specifically. It has its own cabinetry and counter, glass shelving against a tiled wall, and two under-counter beverage refrigerators, one of them a wine refrigerator. In a house this size, a dedicated bar is a luxury rather than a necessity, and it is the sort of detail that tells you the renovation was planned around how the owners actually live.
The built-in bar, with glass shelving and two under-counter beverage coolers, sits between the living room and the bedroom wing.
A Split Plan and a Primary Suite Done Properly
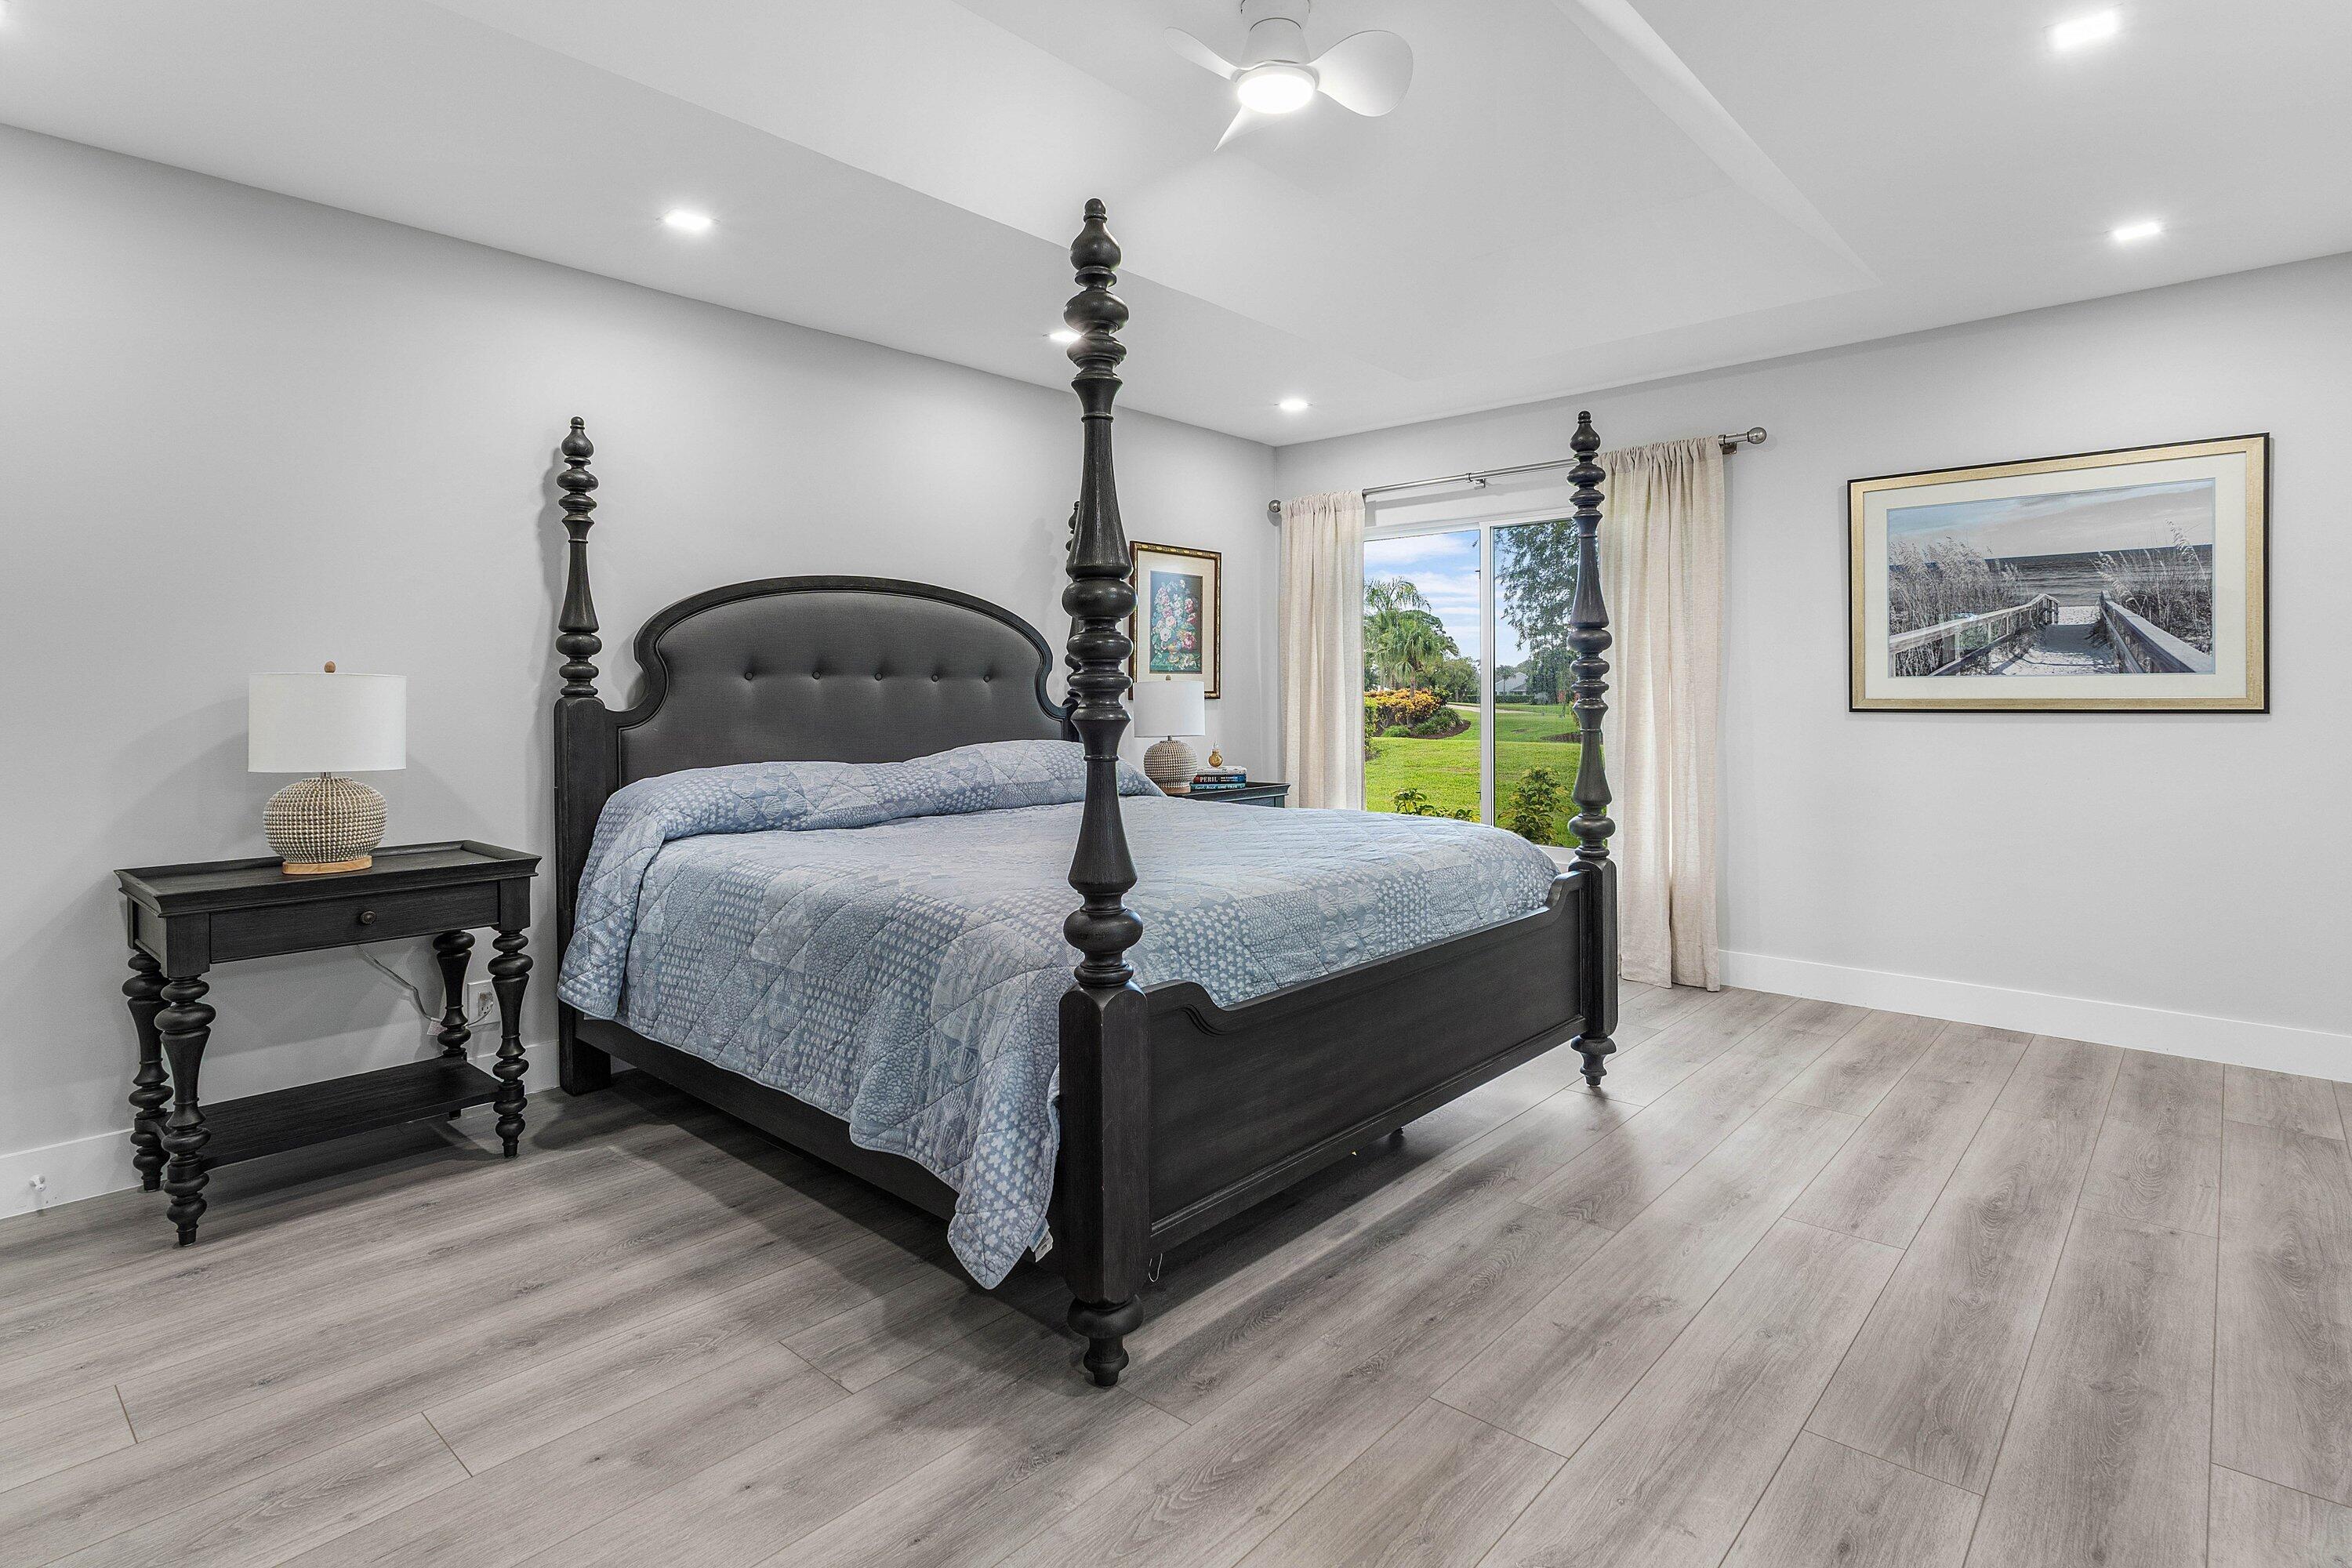
The bedrooms are laid out in a split plan, with the primary suite on one side of the house and the two guest bedrooms on the other. The primary bedroom has a vaulted ceiling, the same plank flooring as the main rooms, a window to the garden and a walk-in closet fitted with closet cabinetry. It is large enough for a four-poster bed with room to spare.
The primary bedroom, with a vaulted ceiling and its own view of the grounds.
The primary bath is the second place the renovation shows its hand. Large-format grey porcelain tile covers the floor and the walls of a frameless glass walk-in shower with a rain head and a handheld wand. A freestanding soaking tub sits in its own alcove beside the shower. The double vanity runs the length of the room in white cabinetry under a stone top, with two lighted mirrors above it. The second full bath serves the two guest bedrooms on the other side of the house.
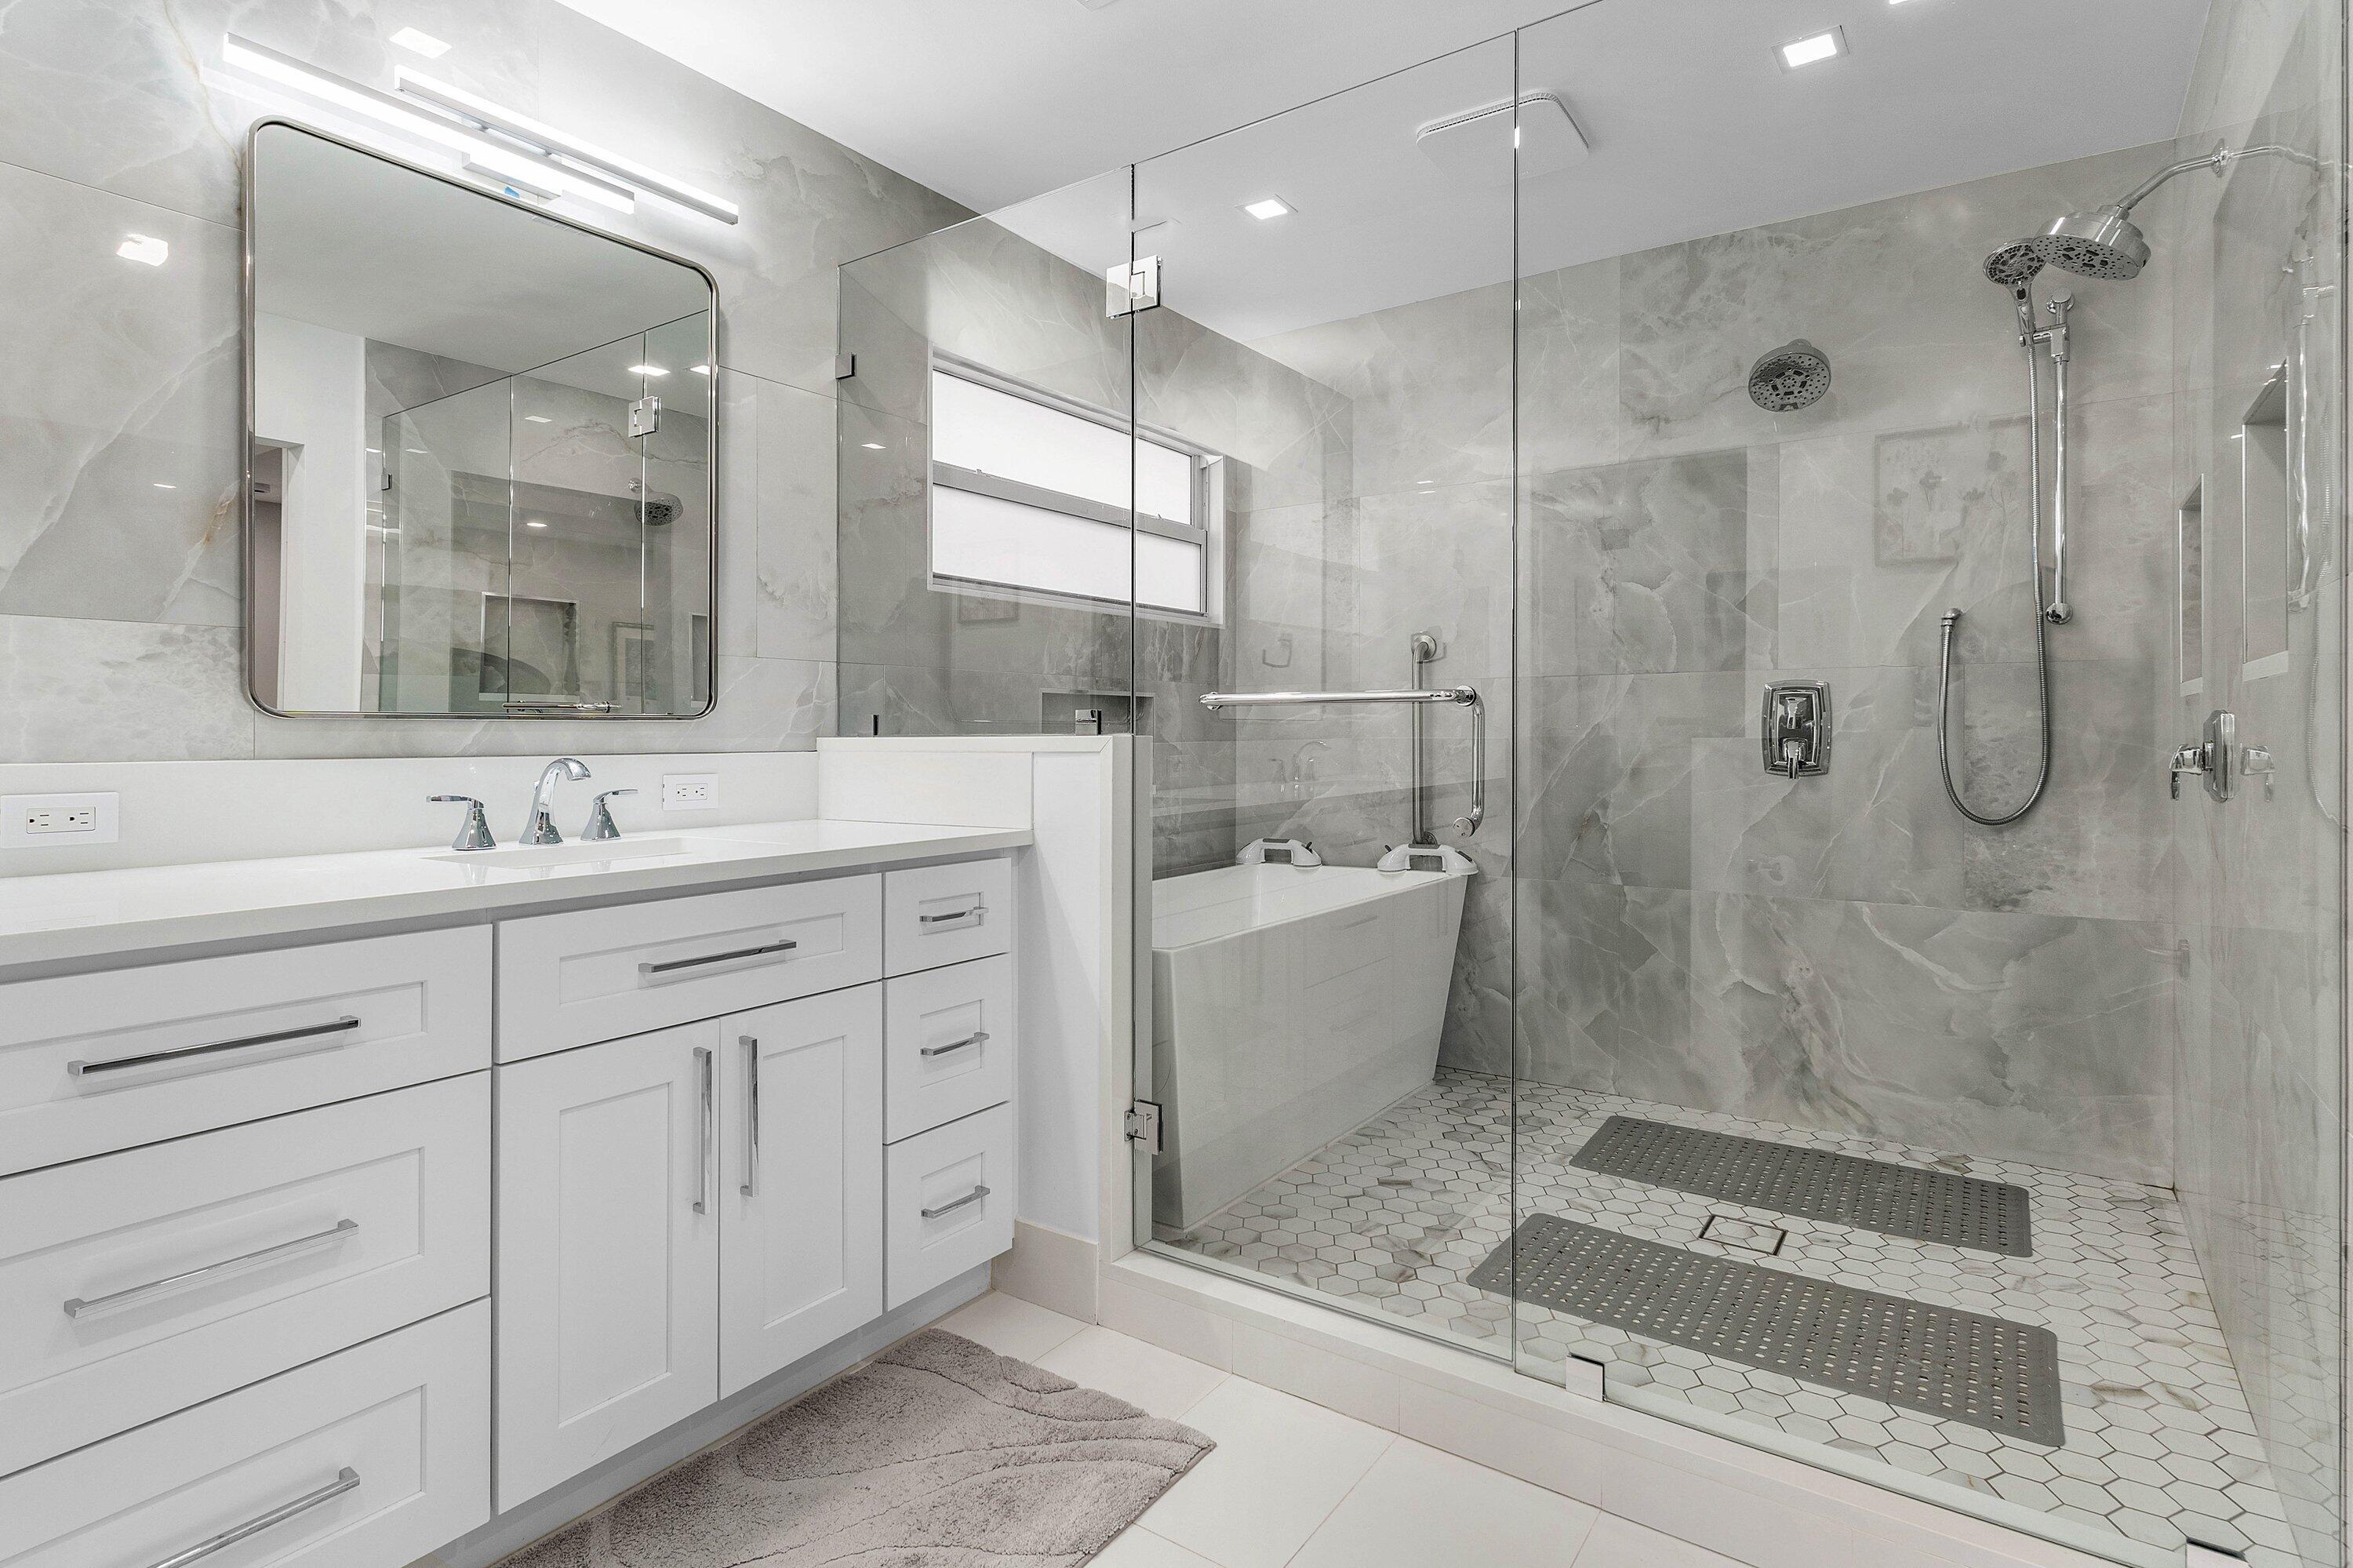
The primary bath: a frameless glass shower, a freestanding tub and a long double vanity under lighted mirrors.
Practical details are handled as well. The windows are listed as storm windows, the garage has an electric vehicle charging station, and a washer and dryer are among the listed appliances. Cooling is central electric with ceiling fans in the main rooms.
Outdoor Living on the Fairway
The covered lanai is the house’s second living room. It runs along the rear of the home, opens directly from the living room through the stacking sliders, and looks straight out over the golf course. The lot is 0.14 acres, which is typical of Eastpointe and is the trade a buyer makes for a view that someone else maintains. The listed views are garden and golf course, and the exterior is simple to keep: lawn, plantings and the lanai, with the fairway doing the rest.
Eastpointe Country Club and Palm Beach Gardens
Eastpointe is a gated community with security, street lighting and a full slate of club amenities: a clubhouse with a cafe and restaurant, a fitness center, a community pool, tennis and pickleball courts, a putting green and the golf course itself. The homeowners association fee on this property is $353 a month, and buyer approval is required by the association. Club membership terms, fees and any waiting lists should be confirmed directly with Eastpointe before an offer is written.
The location is one of the better-kept secrets of the northern Palm Beach County golf communities. Donald Ross Road puts the house a few minutes from Alton and the shops and restaurants along PGA Boulevard, including the Gardens Mall. The beaches at Juno and Jupiter are a short drive east, Interstate 95 and Florida’s Turnpike are close for trips south to West Palm Beach or north to Stuart, and Palm Beach International Airport is roughly twenty-five minutes away. Zoning is listed as RE, and the schools of record in the listing are Marsh Pointe Elementary, Watson B. Duncan Middle and William T. Dwyer High.
The Market Case
Renovated single-story homes with golf course views inside gated Palm Beach Gardens communities are a thin category, and most of what trades in this price range needs work. This one does not. A buyer here is paying for a finished house: the kitchen, both baths, the flooring, the lighting, the sliders and the bar are done, and the remaining decisions are furniture and art. At $879,999 for 1,551 square feet, the price per square foot reflects both the quality of the renovation and the fairway frontage. For a buyer who wants a golf community address in Palm Beach Gardens without a construction project, the comparison set is short.
Listing Details
- Address: 13320 Touchstone Court, Palm Beach Gardens, FL 33418
- Price: $879,999
- Bedrooms: 3
- Bathrooms: 2
- Living area: 1,551 square feet
- Lot: 0.14 acres
- Year built: 1985
- Community: Eastpointe Country Club, gated
- HOA: $353 per month, buyer approval required
- Garage: attached two-car with EV charging station
- View: golf course and garden
- MLS#: B26083026
Listed by Annette Kealey, Nicklaus Vance
561-629-0670
