


The Ravenel Bridge is the first thing you see from the fourth floor of Building 2 at The Tides, and it never quite leaves the frame. Its cables rise above the marsh to the west, the Wando River moves beneath it, and the Mount Pleasant Pier and Waterfront Park sit in the middle distance, close enough to watch the light change on the water through the afternoon. Unit 241 is a corner residence, which is the whole point. Two exposures, floor-to-ceiling glass, and four terraces turn that view into the architecture of the home rather than a feature of it.
Listed at $1,950,000, this is a three-bedroom, three-bath condominium of 2,495 square feet in one of Mount Pleasant’s established waterfront buildings, offered move-in ready with the finishes, the furniture-friendly floor plan and the amenity program already in place. The residence was built in 2008, and the building sits behind secure access with onsite management, a garage with designated parking and a seawall along the marsh edge.
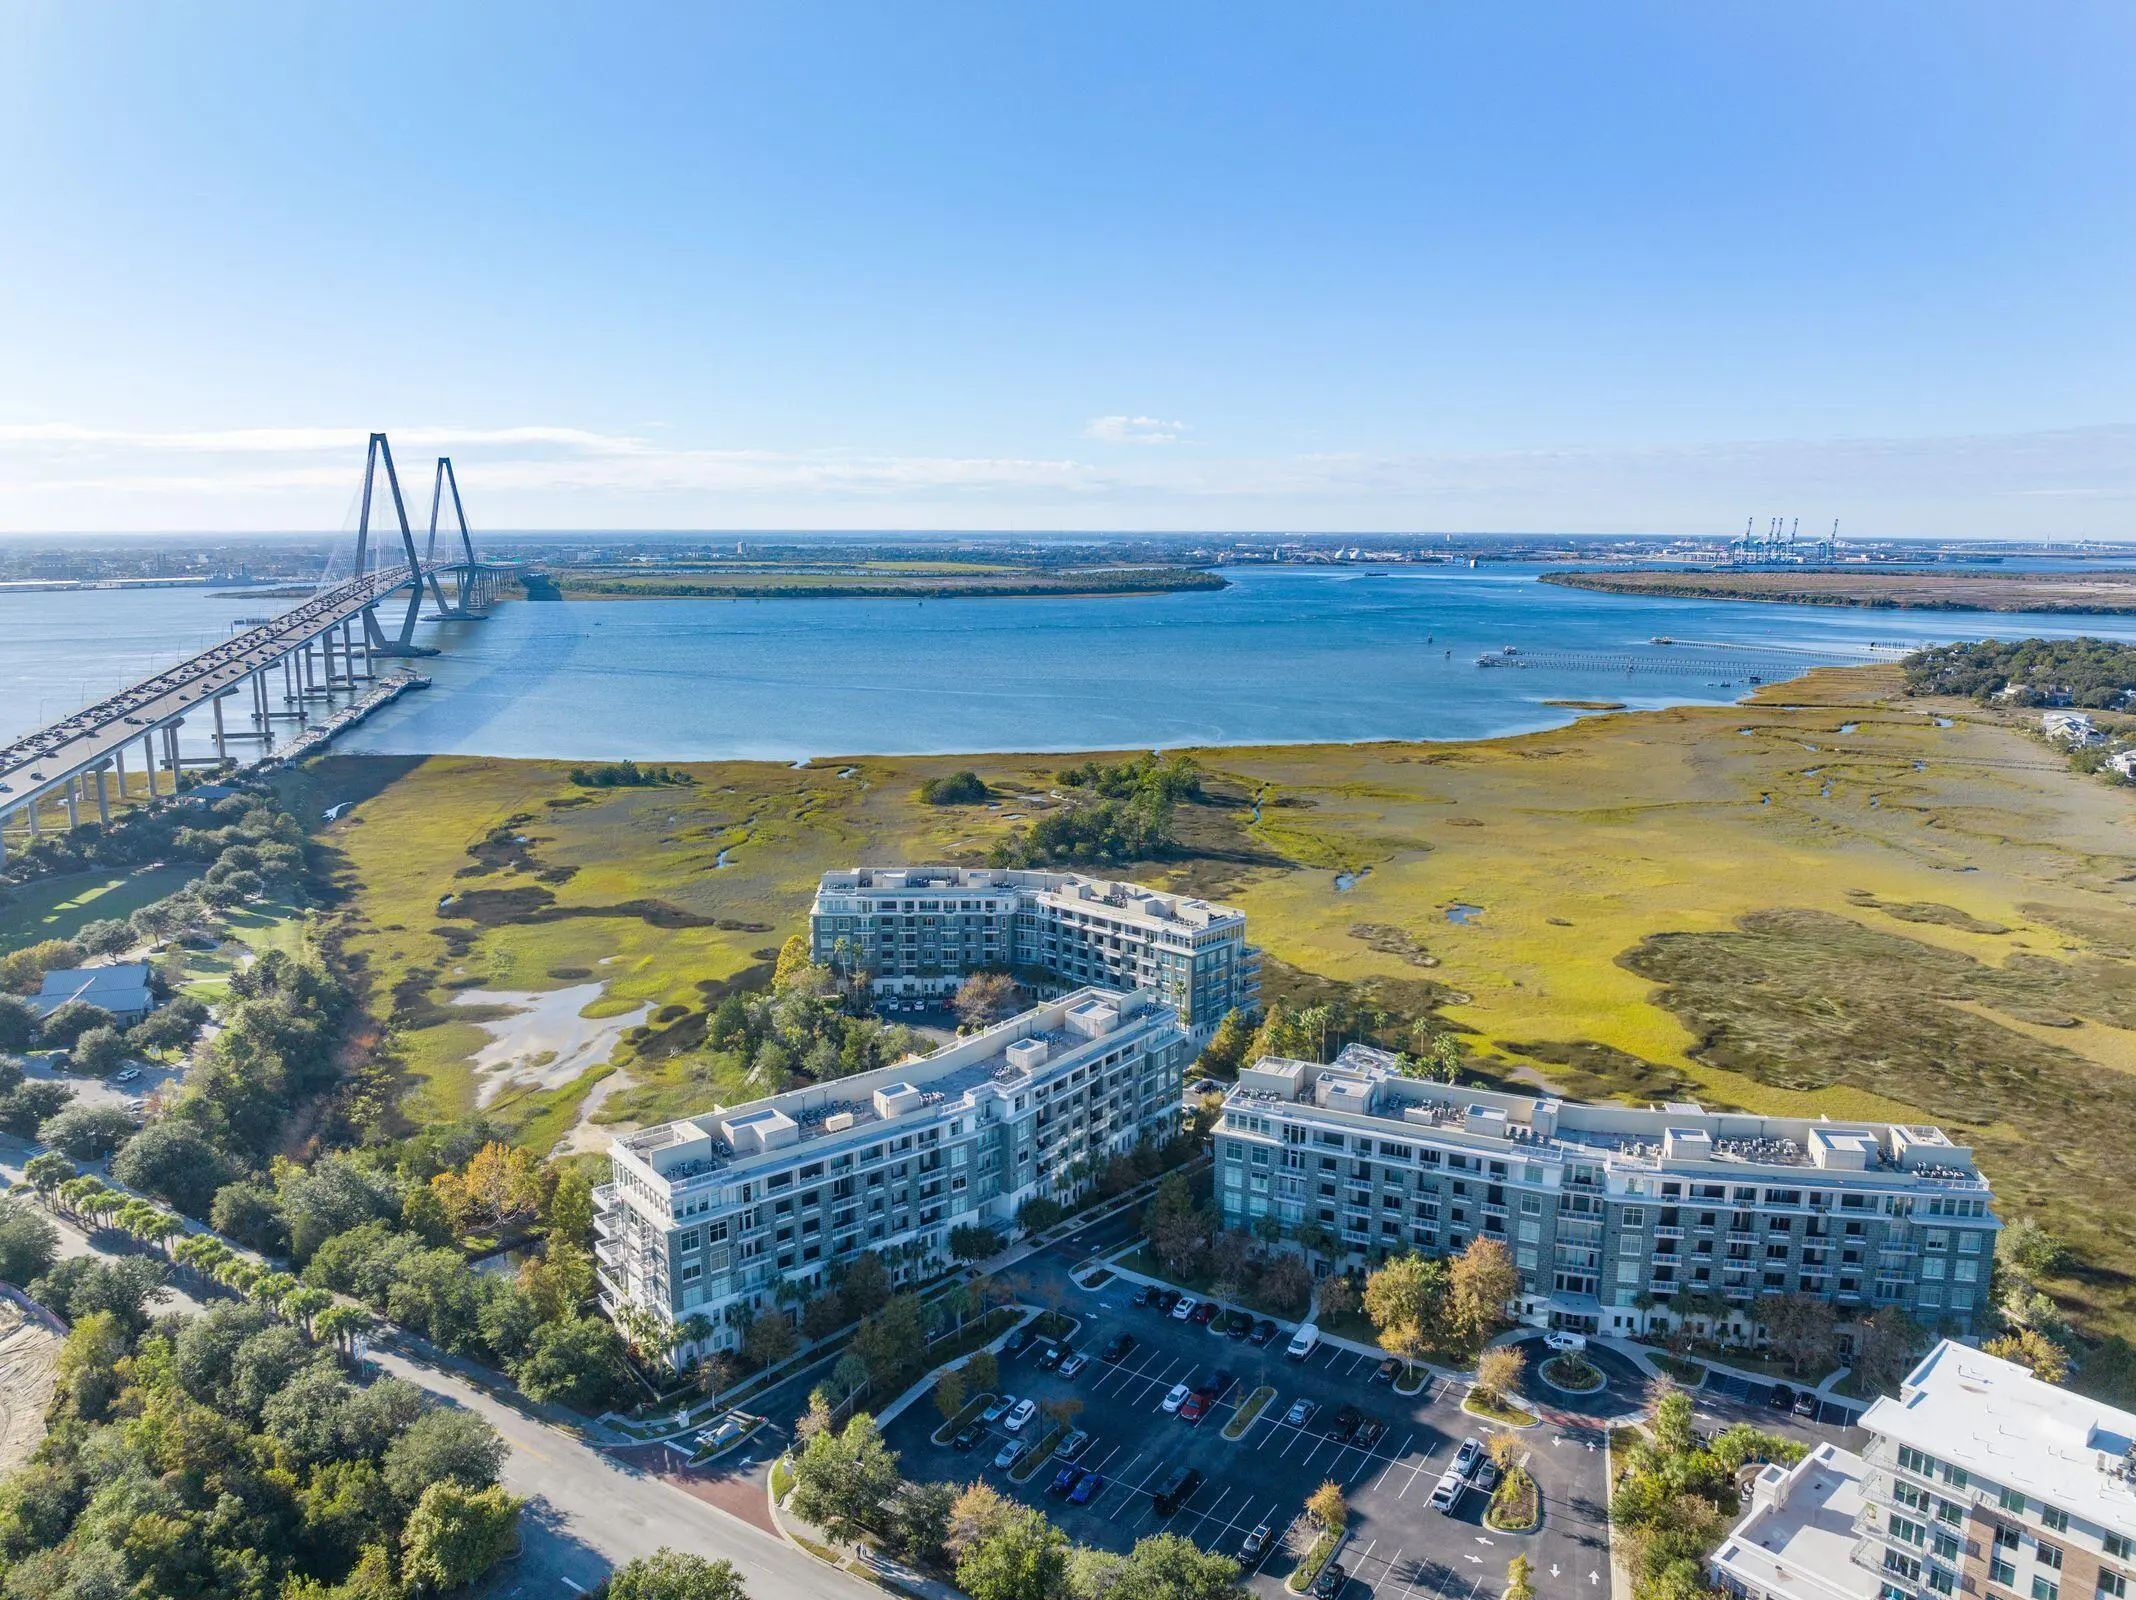
The Tides sits at the marsh edge with the Ravenel Bridge and the Wando River as its backdrop.
A Corner Plan Built Around the Glass
The entry leads into a single great room that runs the full depth of the corner, with ten-foot smooth ceilings and warm wood floors carrying from the entry to the windows. The living and dining areas occupy the glass side of the plan, where floor-to-ceiling windows wrap the corner and frame the marsh, the river and the bridge from nearly every seat. Ceiling fans turn overhead, thermal windows and doors keep the room quiet, and the window treatments are already in place.
The kitchen is open to all of it. A long island with expansive bar seating faces the living area, so the cook is never cut off from the room or the view. Behind it, stained wood cabinetry runs beneath a stainless hood over the cooktop, with a wall oven and microwave built in, granite counters, a tile backsplash and a pantry fitted with floor-to-ceiling shelving. A separate dining area sits in the glassed corner under a pendant fixture, with the marsh on two sides.
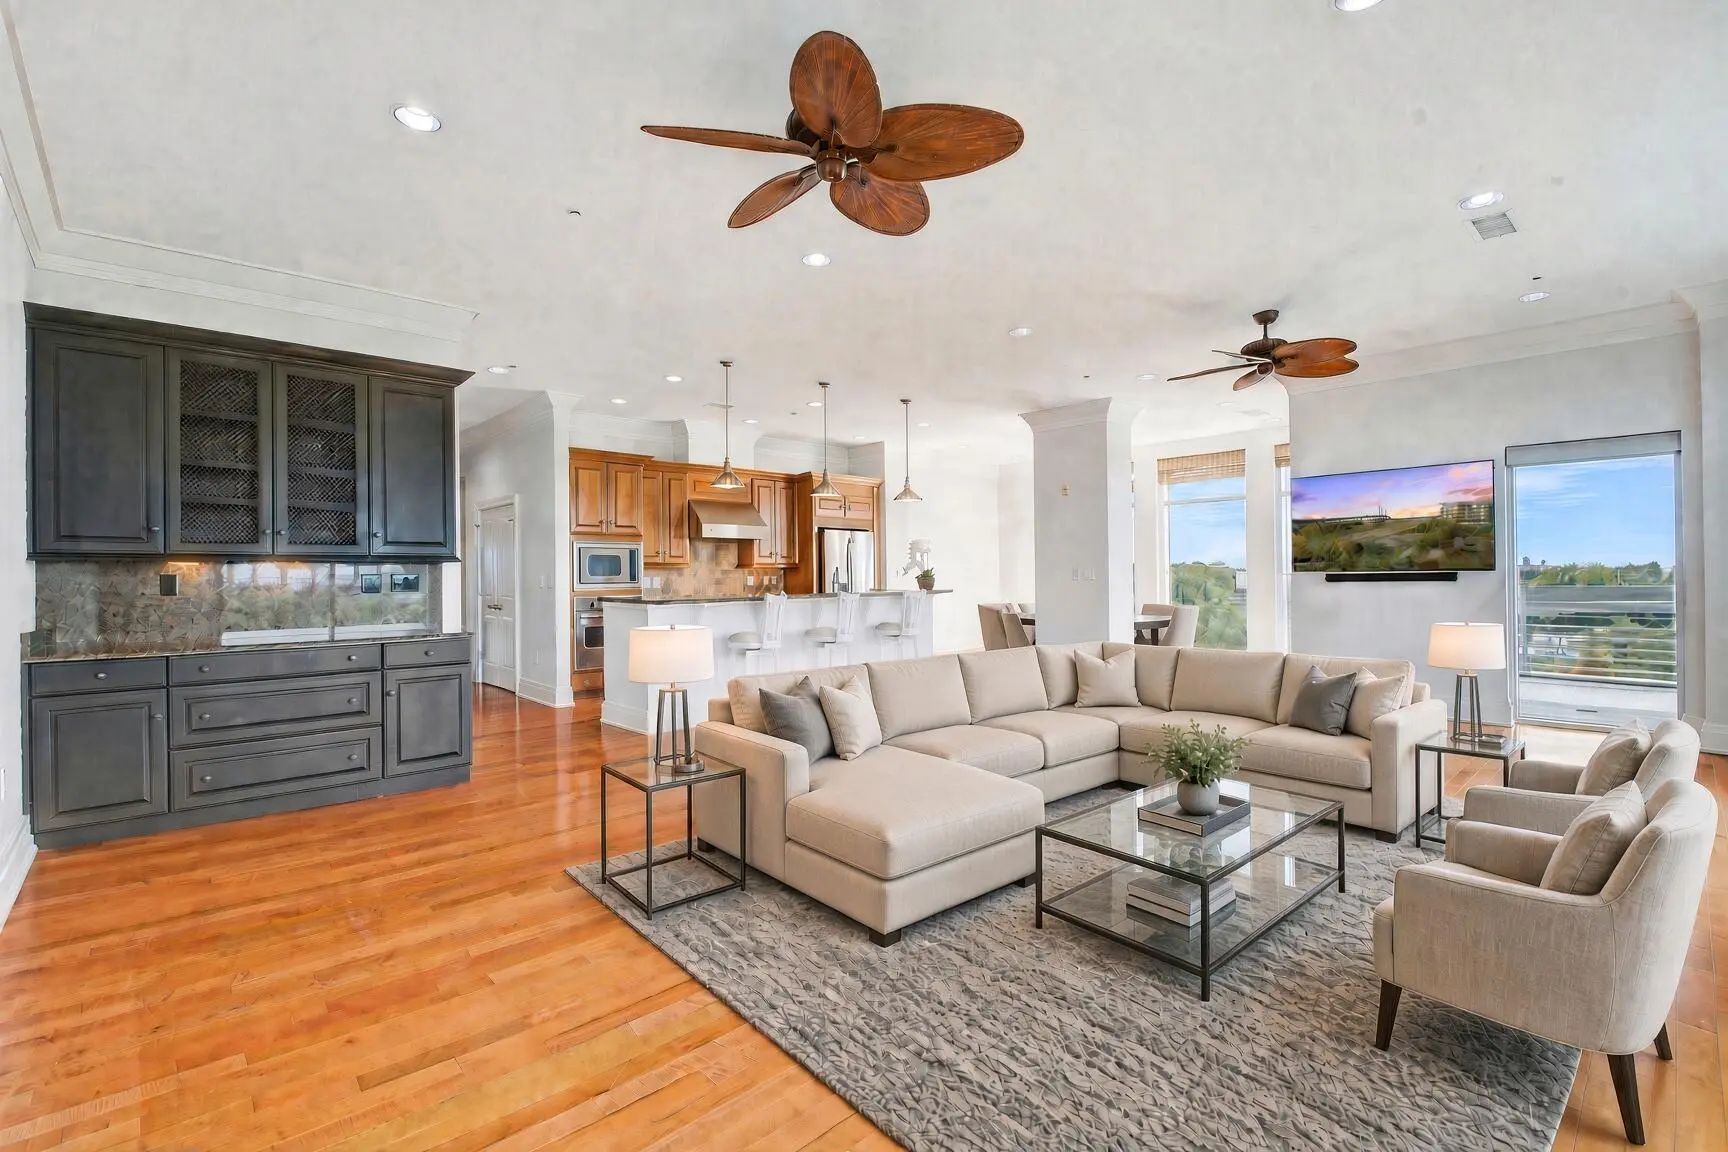
The great room runs from the entry to the corner glass, with the kitchen and island open to the living area.
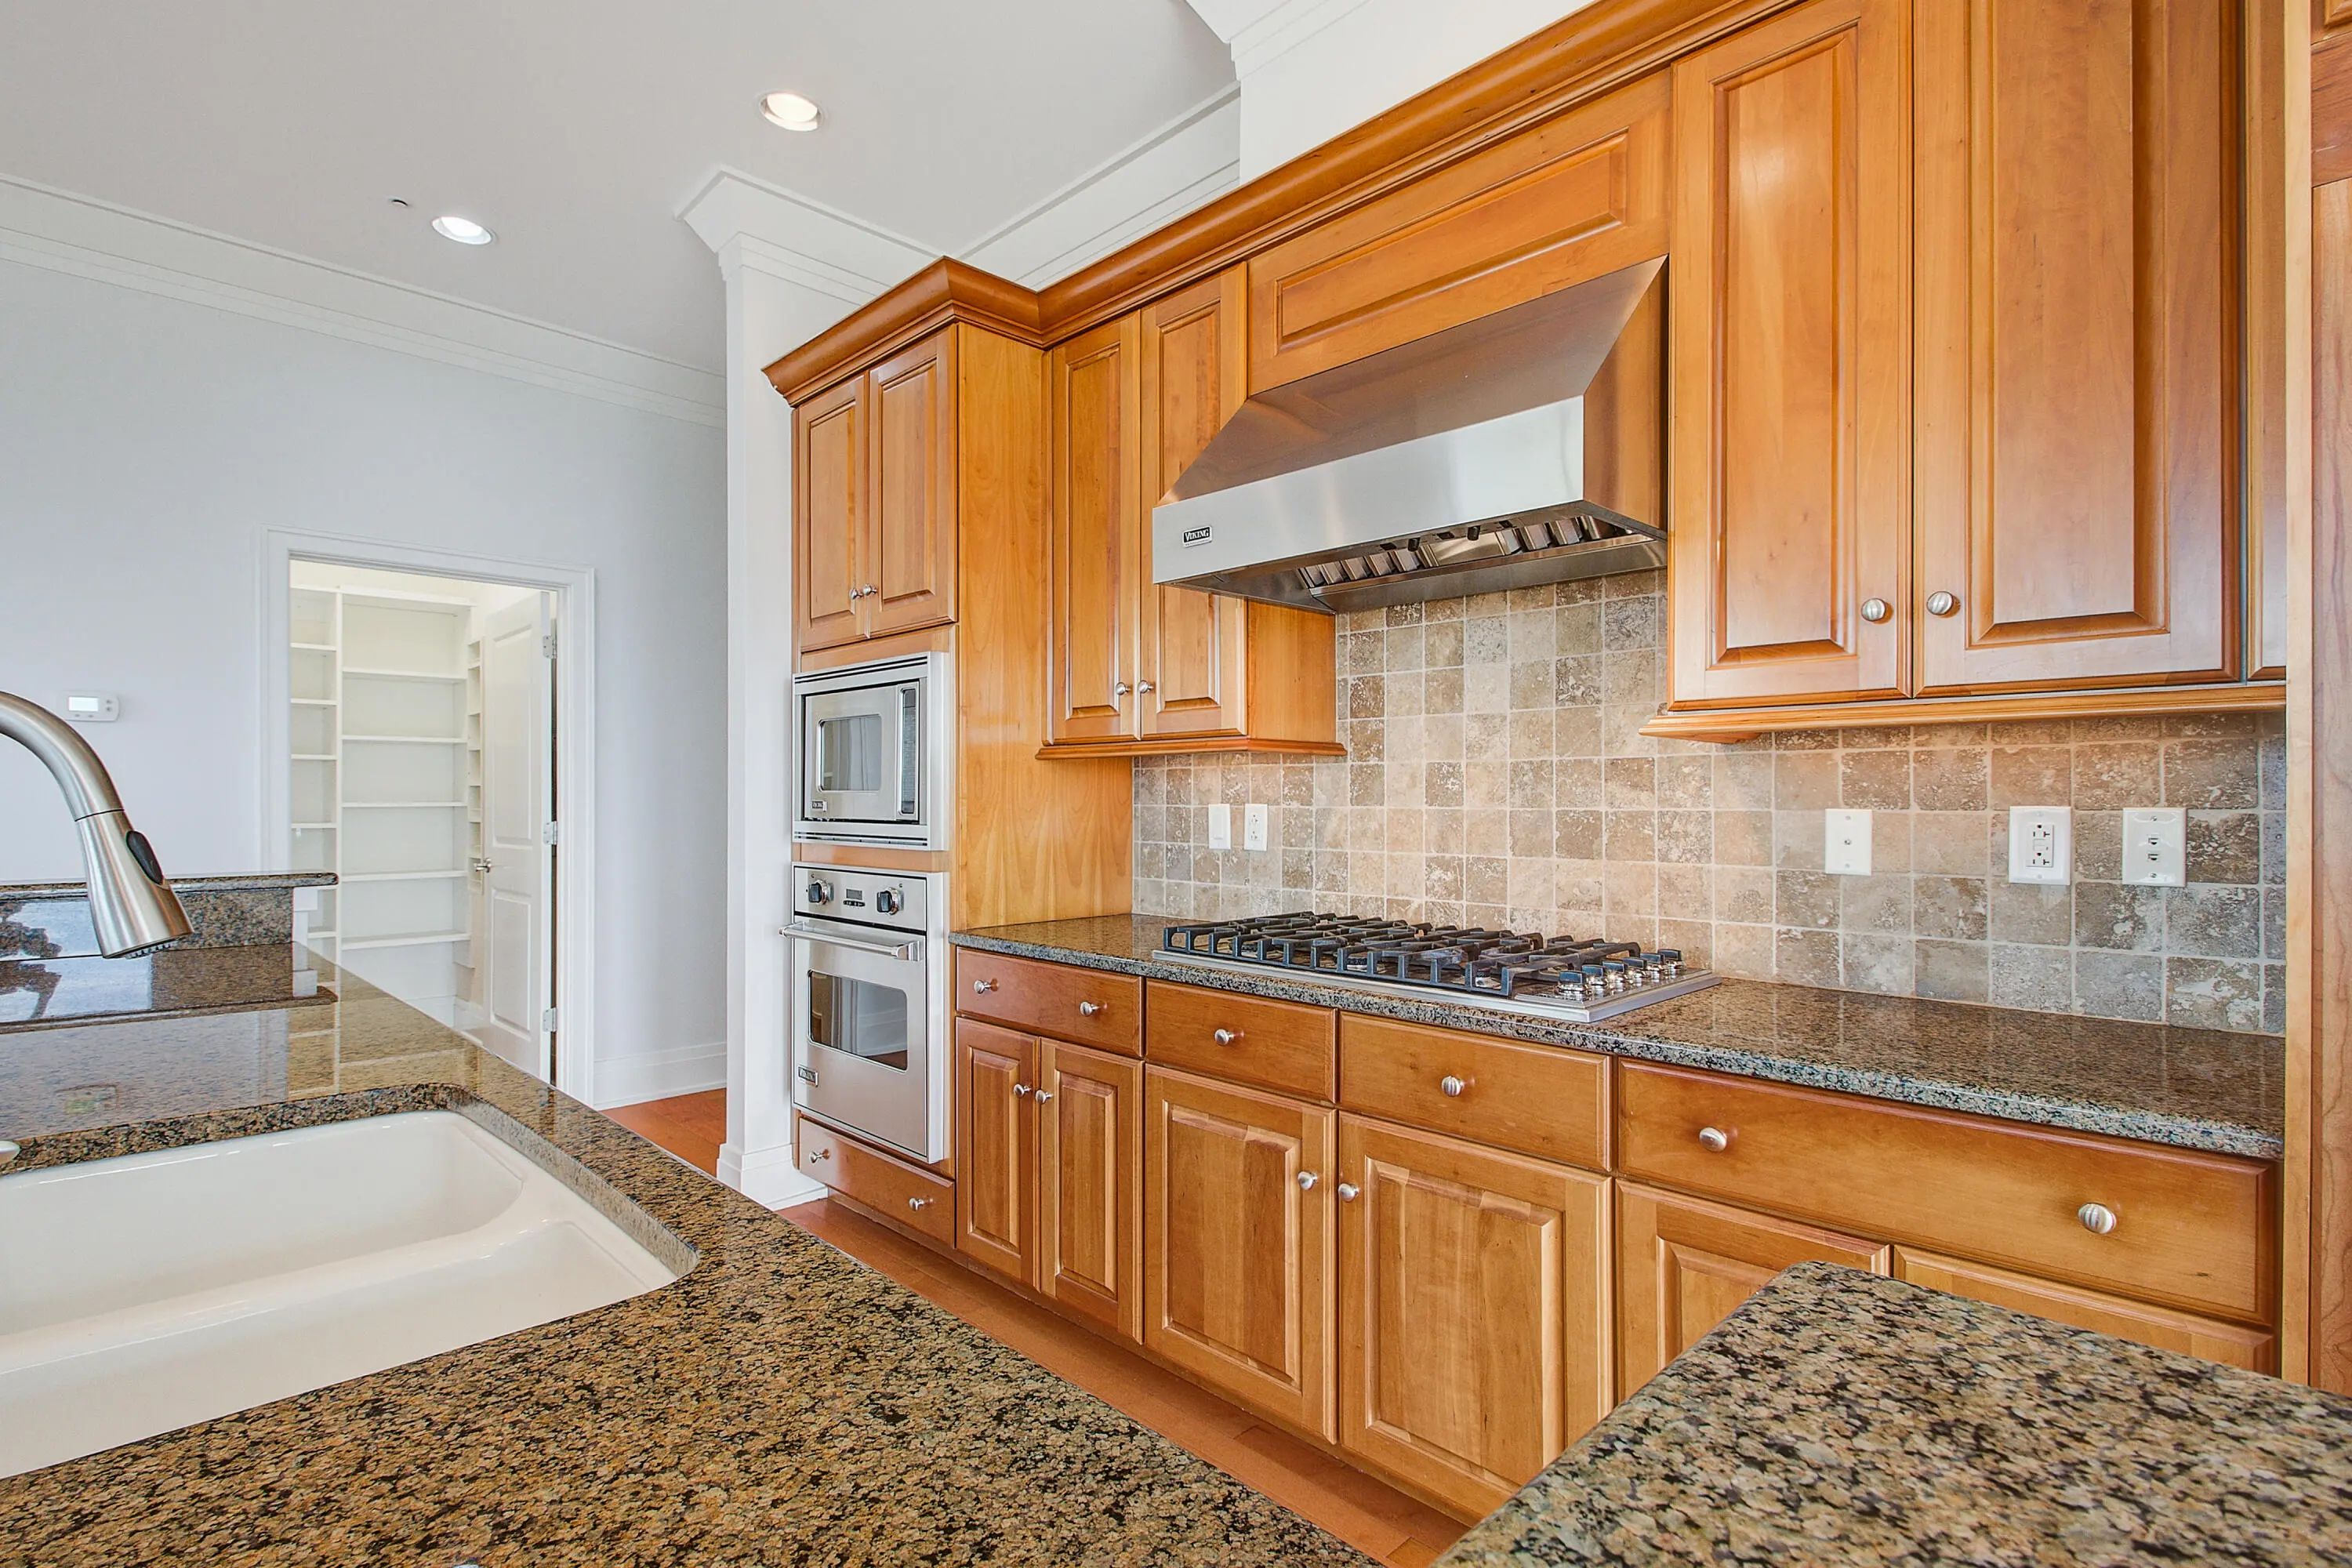
Wood cabinetry, granite counters and a cooktop under a stainless hood, with a walk-in pantry nearby.
Three Bedrooms, Three Full Baths, One Murphy Bed
The primary suite takes the river side of the plan. The bedroom has its own sitting area and a run of windows and doors to a private terrace, so the bridge is in view from bed. The bath is finished in travertine-toned tile with a soaking tub, a separate glass shower and a long vanity with a seated makeup area, and the walk-in closet is fitted with built-in shelving, drawers and hanging space on three walls.
Two more bedrooms complete the plan, with two more full baths serving them. One is set up as a flexible room with a Murphy bed, which lets it work as a study or sitting room most of the year and a guest room when it needs to be. A dedicated laundry room with a full-size washer and dryer and upper cabinetry rounds out the plan.
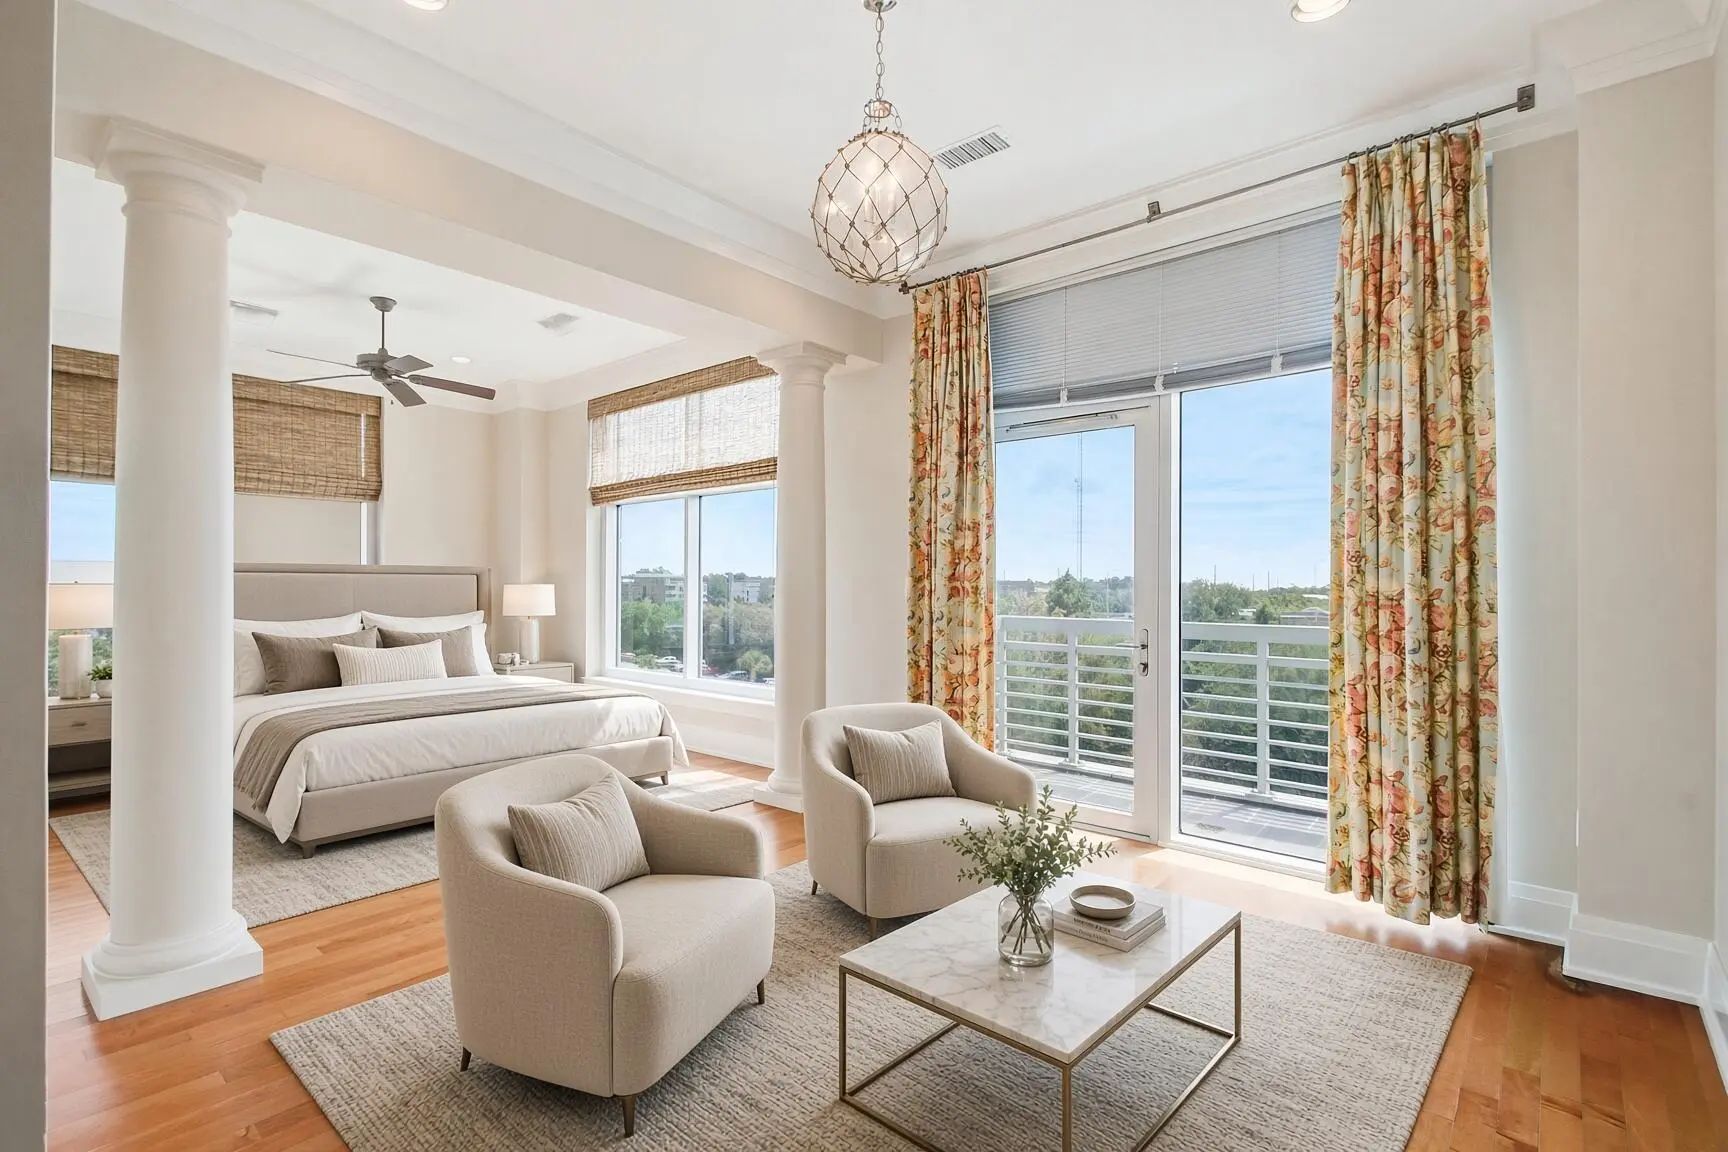
The primary suite has its own sitting area and opens to a private terrace over the marsh.
Four Terraces and a Tidal Marsh
Outdoor living here happens on four terraces, each opening from a different room and each with its own angle on the water. The largest is deep enough for a dining table and a lounge seating group, with a railing that keeps the sightline open to the marsh grass, the Wando and the bridge beyond. Smaller terraces off the bedrooms give the suites private outdoor space of their own. The exposure shifts through the day, from morning light across the water to evening color behind the bridge cables, and the marsh itself is a working tidal landscape of creeks and birdlife that changes with every tide.
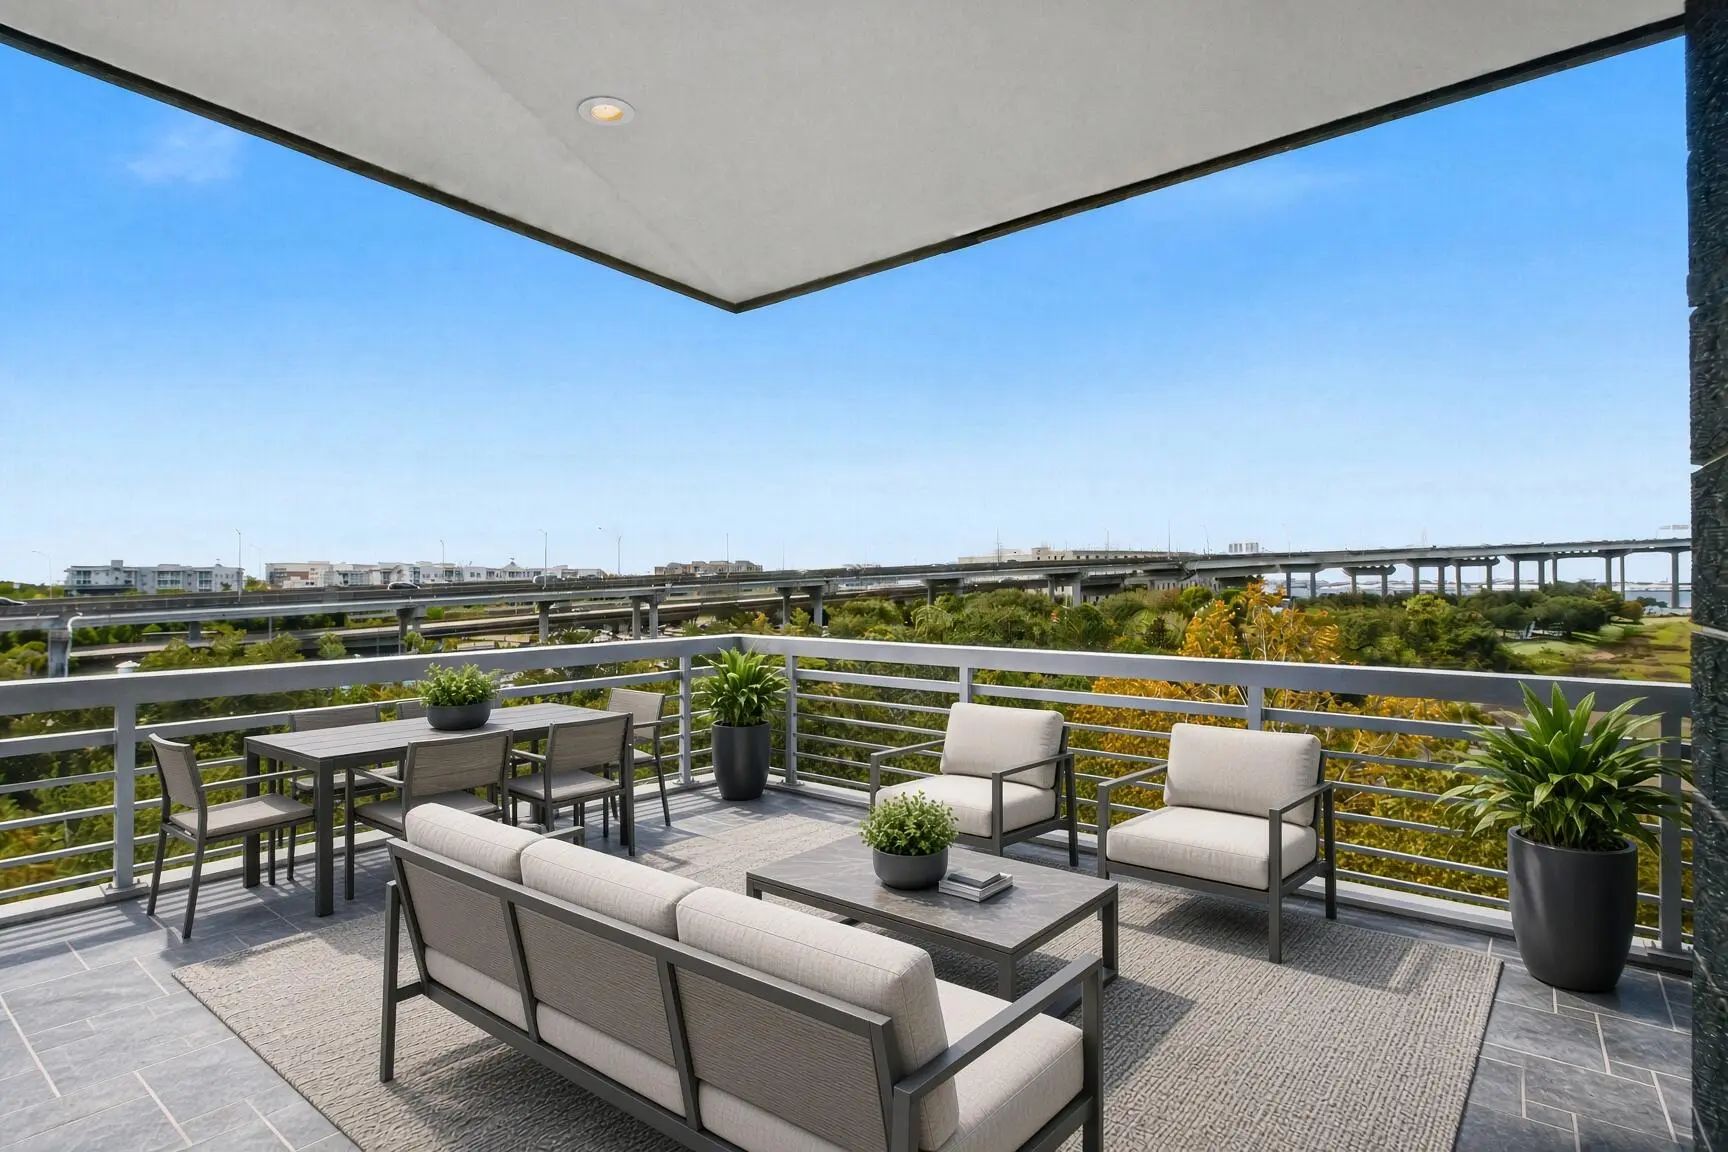
The main terrace, with room for dining and lounge seating above the marsh.
The Tides: Pool, Clubhouse and the Bridge Next Door
The Tides is a secure-access, elevator-served condominium community in Mount Pleasant south of the Isle of Palms Connector, near the foot of the Ravenel Bridge. The amenity program is built around a resort-style pool with a covered pavilion and outdoor kitchen, a sun deck and hammocks under the palms, all set against the marsh. The clubhouse holds a lounge with a bar and a fitness center with a sauna and steam rooms, and the grounds include walking and jogging trails. Lawn maintenance, trash and security are on the amenity list, the building has onsite management, and the regime fee is $2,269.34 monthly.
The setting is one of the most connected in Mount Pleasant. Memorial Waterfront Park and the Mount Pleasant Pier are in view from the residence, downtown Charleston is across the bridge, and the shops, restaurants and marinas of Mount Pleasant are a short drive in the other direction. The Tides is served by James B. Edwards Elementary, Moultrie Middle and Lucy Beckham High.
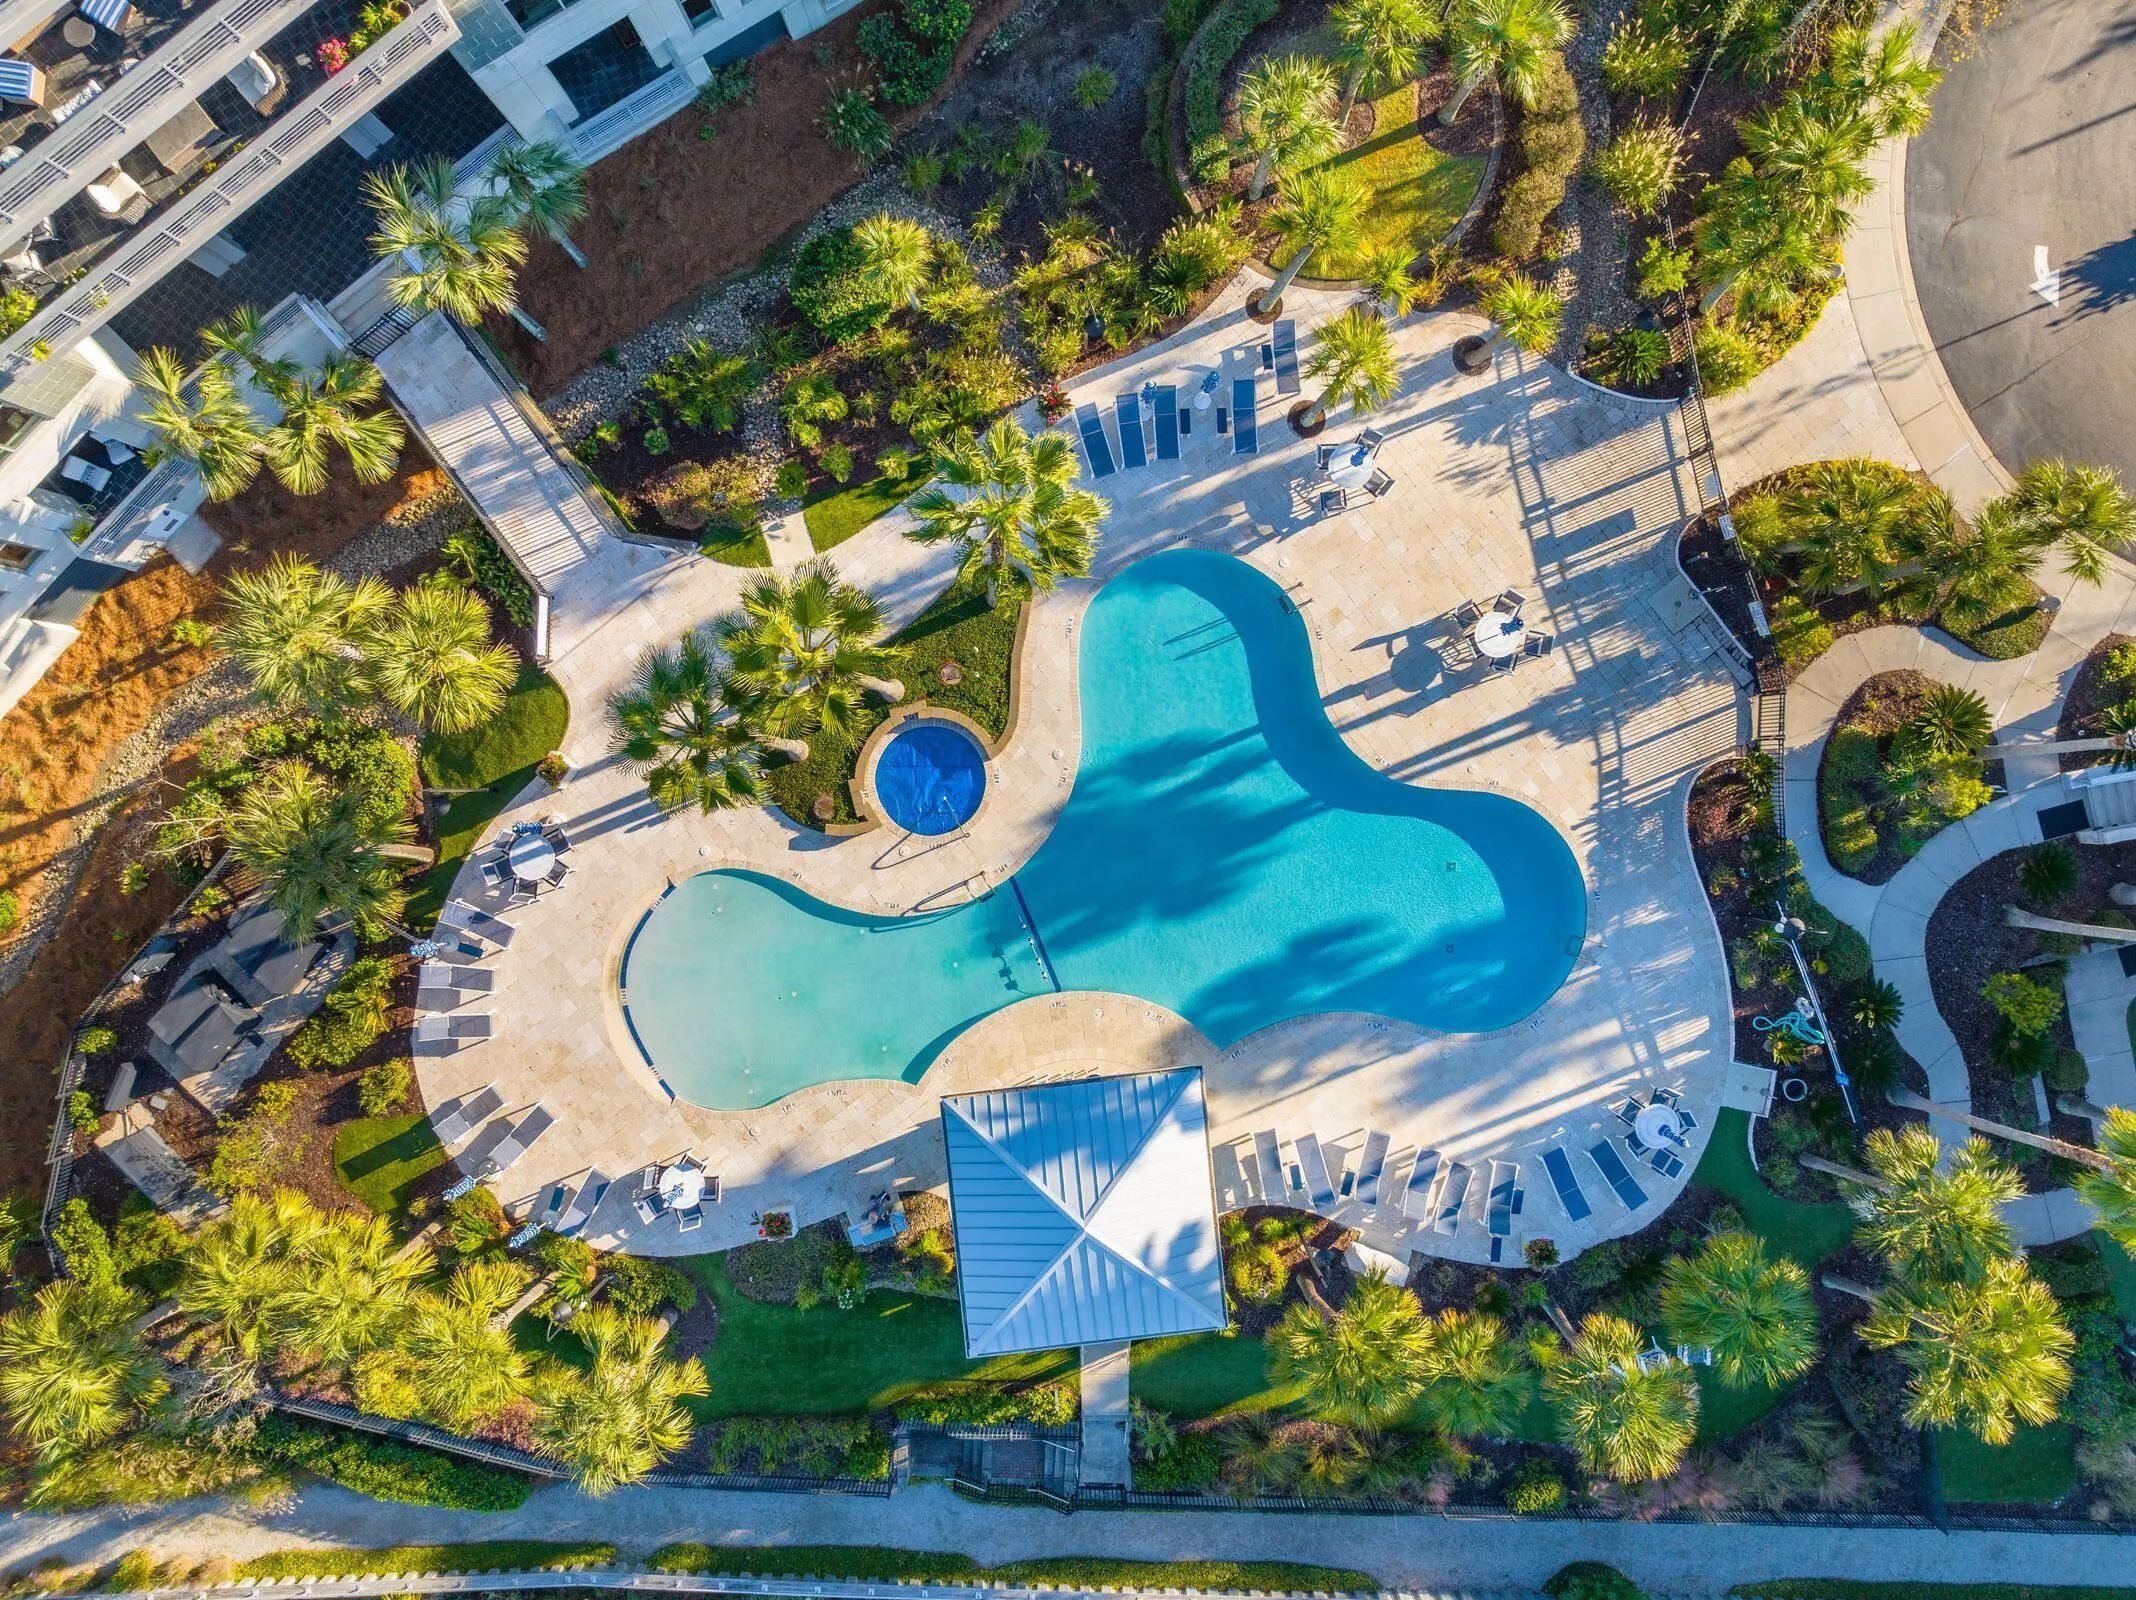
The community pool, summer kitchen and sun deck at The Tides.
Why a Corner at The Tides Is Hard to Replace
Waterfront condominium inventory in Mount Pleasant is finite, and corner residences with views in two directions are a small share of it. The Tides was built with floor-to-ceiling glass, ten-foot ceilings and a terrace count that are uncommon at this size, and Building 2’s position puts the bridge and the river in the frame rather than at the edge of it. For a buyer who wants a lock-and-leave home with a garage, a real amenity program and a view that does the work of a waterfront lot without the upkeep, the comparison set is short. A full description and the floor plan are available under the listing’s documents tab.
Listing Details
- Address: 241 Cooper River Drive, Unit 241, Mount Pleasant, SC 29464
- Price: $1,950,000
- Bedrooms: 3 (including a Murphy bed)
- Bathrooms: 3 full
- Living area: 2,495 square feet
- Year built: 2008
- Type: Single Family Attached (Condominium), one level, fourth floor, Building 2
- Community: Tides Condominiums
- Regime fee: $2,269.34 monthly
- Waterfront: marsh and Wando River views, seawall
- MLS #: 26026950
Listed by Lori Claussen, Nicklaus Vance
843-224-8506
loric@nicklausvance.com
