


Some houses make their case from the curb. This one waits until the front door closes behind you, when twelve-foot ceilings and a long run of glass take over the argument. At 4185 SE Fairway Court, inside the gates of the Yacht & Country Club of Stuart, the volume of the rooms and the quality of the light are the first things a visitor notices, and they are the things that stay with you after the tour.
The home sits on an oversized 0.39-acre lot with a private, tropical backyard, a paver patio and a screened lanai that works as one more living room for most of the year. The unglamorous work has been done, too: a concrete tile roof installed in 2022, 200-amp electrical service, integrated hurricane protection and smart-home technology already in place.
It is offered at $751,999, with three bedrooms, two baths and 2,513 square feet of living area, under MLS #B26069036.

4185 SE Fairway Court, a single-story home under a 2022 concrete tile roof in the Yacht & Country Club of Stuart.
Twelve-Foot Ceilings and Rooms That Share Their Light
The plan is open in the way that matters. The great room, dining room and kitchen flow into one another beneath a single tall ceiling plane, so light from the front windows, the rear French doors and the Florida Room’s skylights reaches deep into the main living space. White tile runs through these rooms, plantation shutters dress the windows, and a wall of built-in cabinetry in the living area handles the television and the books without a piece of furniture in the way. It is a neutral, well-kept shell, and it lets a buyer’s own furniture set the tone.

The great room, shown staged, with its wall of built-in cabinetry beneath twelve-foot ceilings.
The kitchen is bright and practical: white cabinetry running down both sides, a long stretch of counter, a stainless refrigerator and a sightline straight through to the dining area and its shuttered windows. Nobody cooking here is cut off from the rest of the house.

The kitchen, with white cabinetry on both sides and a clear view through to the dining room.
The Florida Room is the space the listing leads with, and it earns the billing. Two hurricane-rated skylights sit overhead, and French doors and full-height windows open the room to the paver patio and the yard beyond. On an ordinary afternoon it is the brightest room in the house. When the weather turns, the skylights carry a hurricane rating and the home’s integrated storm protection covers the rest.
The bedrooms are split, with the primary suite set apart from the two guest rooms. The primary is generous in scale, with an ensuite bath that includes a double vanity and a soaking tub, and the guest side has its own full bath with a tub and shower lit by a glass-block window. Two rooms are being delivered with the floors ready for the buyer’s choice of finish, a deliberate decision that leaves the last material to the person who will live with it. In a house this neutral, that is an opportunity rather than a chore.
The systems deserve a paragraph of their own, because they decide how a Florida house lives and how it insures. The concrete tile roof went on in 2022. The electrical service is 200 amps, which matters to anyone planning an electric vehicle charger or a proper workshop in that oversized garage. The listing describes the hurricane protection as integrated, and the Florida Room’s skylights carry a hurricane rating of their own. Smart-home technology is already installed. These are the questions a buyer’s inspector and insurance agent ask first, and here the answers are already in hand.
An Oversized Lot and a Backyard Built for the Long Season

From the screened lanai, the paver patio and the private backyard open up beyond the Florida Room’s French doors.
Inside the gates of a club community, 0.39 acres is a meaningful number. The rear of the home opens onto a paver patio wide enough for a full dining table and a pair of loungers, a screened lanai off the Florida Room, and a lawn that runs back to a stand of mature trees and tropical plantings. The result is a backyard that feels private on every side, with room to spare for a buyer who wants to add to it, subject to the usual approvals.

The rear elevation: French doors, a paver patio and the screened lanai, with the private tropical backyard beyond.
The garage is a detail that reads differently once you have lived in a golf community. It is an oversized two-car garage measuring 20 by 24 feet, with a separate golf cart garage beside it, so the cart has its own bay and the cars keep theirs. The wide concrete drive out front handles guests without anyone parking on the grass.
Life Inside the Yacht & Country Club of Stuart
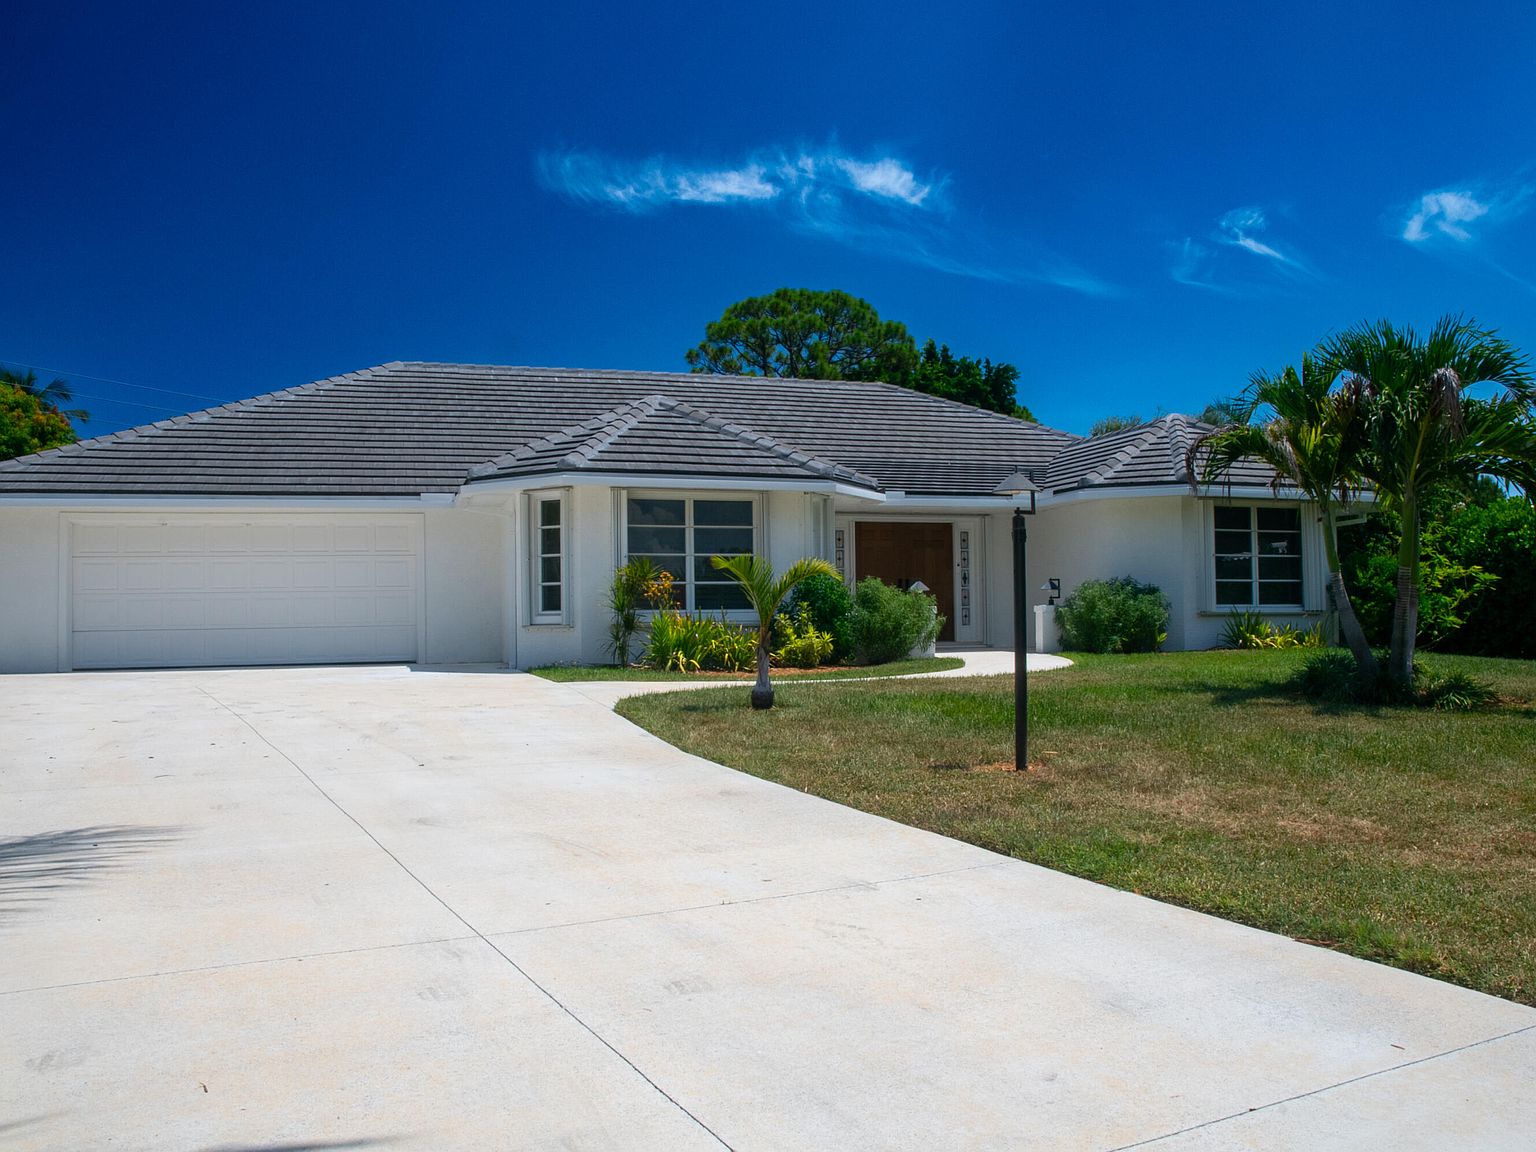
The broad drive and two-car garage front the home on SE Fairway Court, inside the gates of the Yacht & Country Club of Stuart.
The Yacht & Country Club of Stuart is a gated community on the St. Lucie River and one of the established club addresses in Martin County. The homeowners’ association fee of $326 per month covers security, the community pool, tennis and storage, according to the listing. The club’s golf course, marina and clubhouse operate under their own membership, and buyers should confirm current membership options and costs directly with the club.
Stuart is the county seat, and it calls itself the Sailfish Capital of the World for good reason. Historic downtown, a few minutes from the gate, runs along the St. Lucie River with its restaurants, galleries, waterfront Riverwalk and a steady calendar of markets and festivals. The beaches of Hutchinson Island and the St. Lucie Inlet are a short drive east, and boaters know the inlet as the way out to the Atlantic. Jupiter, Palm Beach Gardens and the Palm Beaches are within roughly an hour to the south by way of US 1 or I-95, close enough for an evening and far enough to feel like a different pace.
At $751,999, the price is doing something specific. It buys a gated club address, an oversized lot, twelve-foot ceilings and a house whose major systems have already been handled, and it leaves room in the budget for the flooring in two rooms and whatever else a buyer wants to make their own. The Yacht & Country Club was built out over decades, and lots of this size inside the gates come up when they come up, not on a schedule.
Listing Details
- 4185 SE Fairway Court, Stuart, FL 34997
- Price: $751,999
- 3 bedrooms, 2 baths, 2,513 square feet
- Lot: 0.39 acres
- Built 1989; concrete tile roof installed 2022
- Oversized 20 x 24 two-car garage plus a golf cart garage
- HOA: $326 per month
- MLS #B26069036
Listed by Jean Fitzsimmons, Nicklaus Vance
732-567-8991
